Symbols change. The need to believe in them remains.
Interior Design
Halcyon Days
Preachers
Halcyon Days Luxembourg
*
*
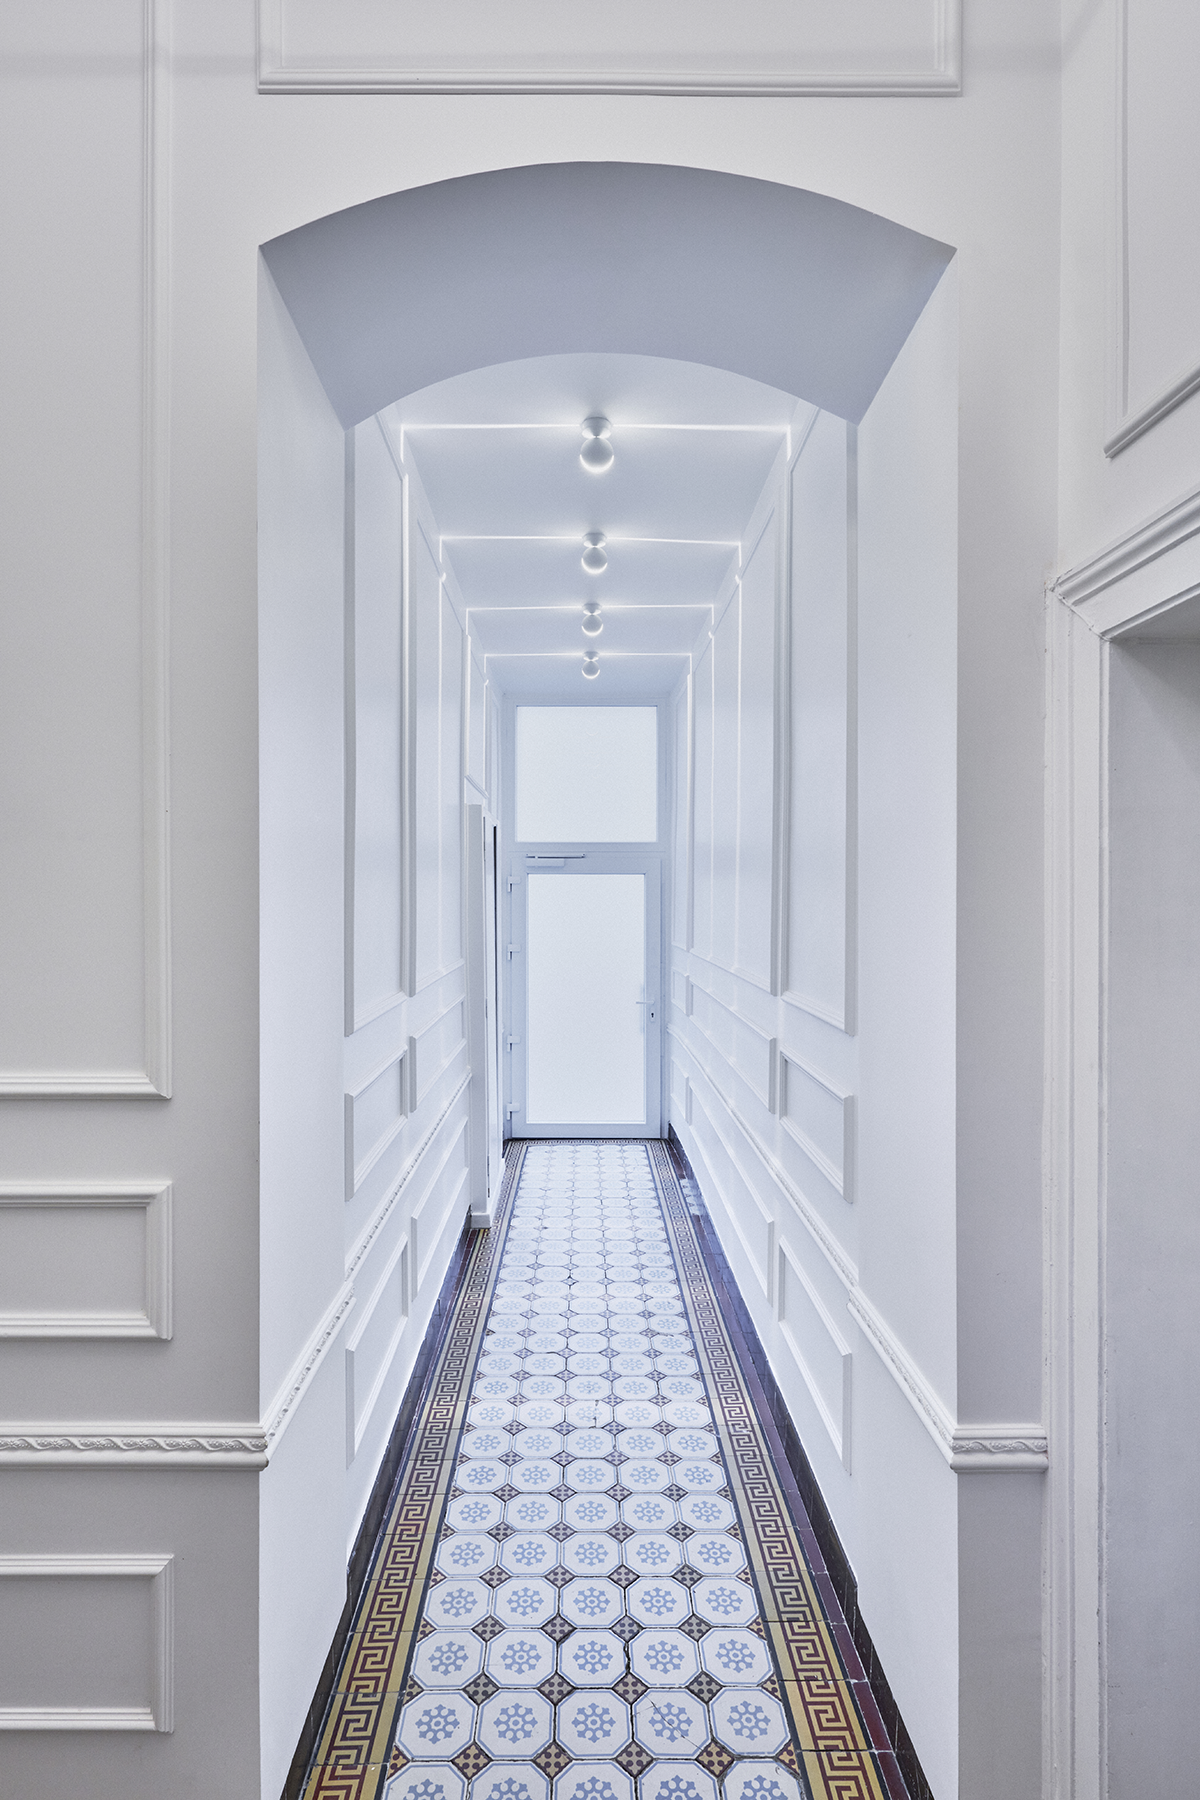
Located in the Limpertsberg neighborhood of Luxembourg City, Preachers transforms a four-story residential building into an experience where architecture, art, and interior design engage in a dialogue through a shared visual language. Inspired by the world of the Preachers and Believers collection, the project explores how symbols endure the passage of time, shift contexts, and continue to weave new narratives.
The renovation preserves the building’s original character while developing a visual world where classical painting, popular culture, and ceremonial tradition coexist with absolute naturalness. Ultramarine blue, golden sparkles, light, and a carefully crafted repetition of forms compose a visual vocabulary that evokes the solemnity of ancient ceremonial spaces from a thoroughly contemporary perspective.
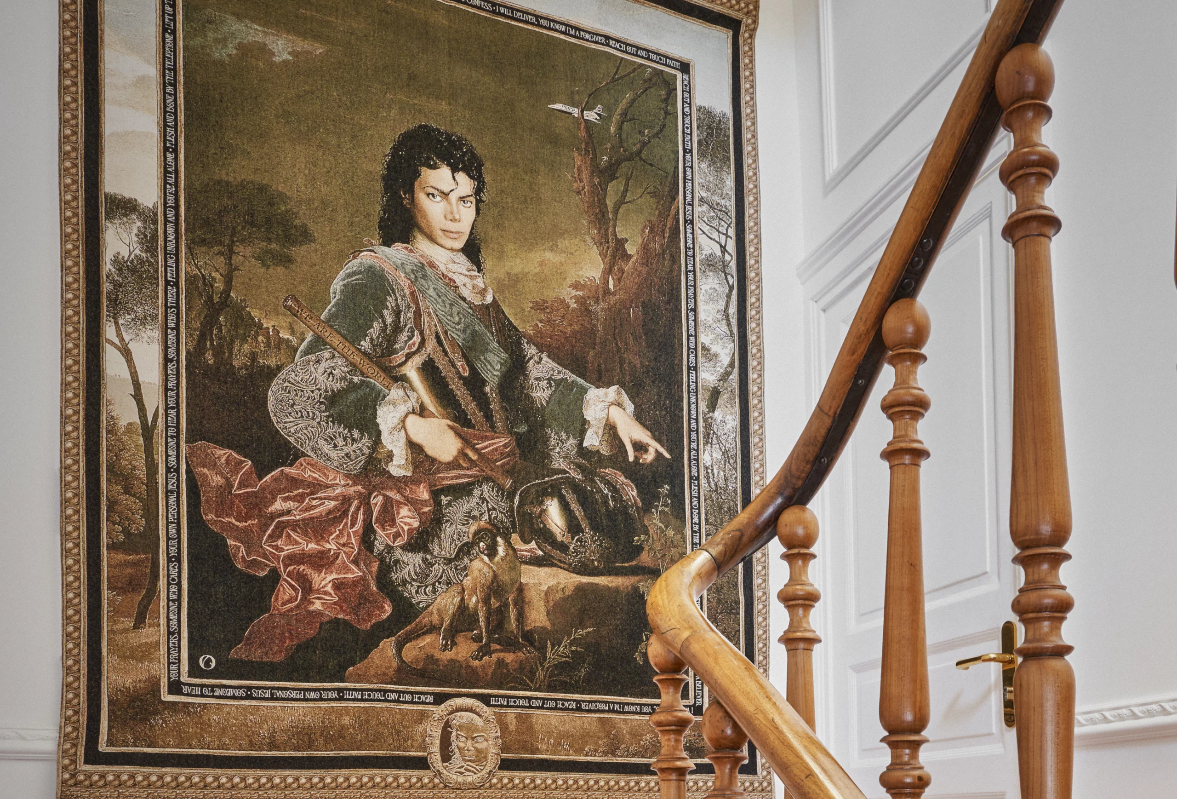
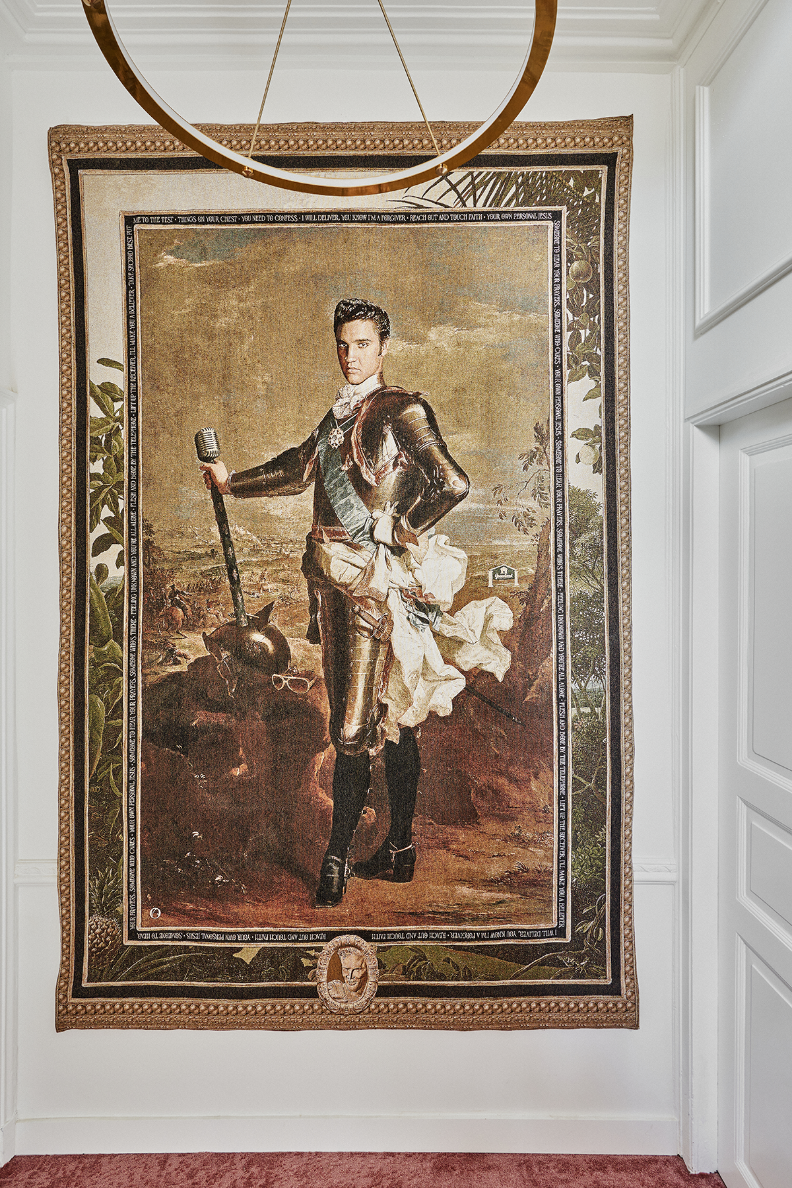
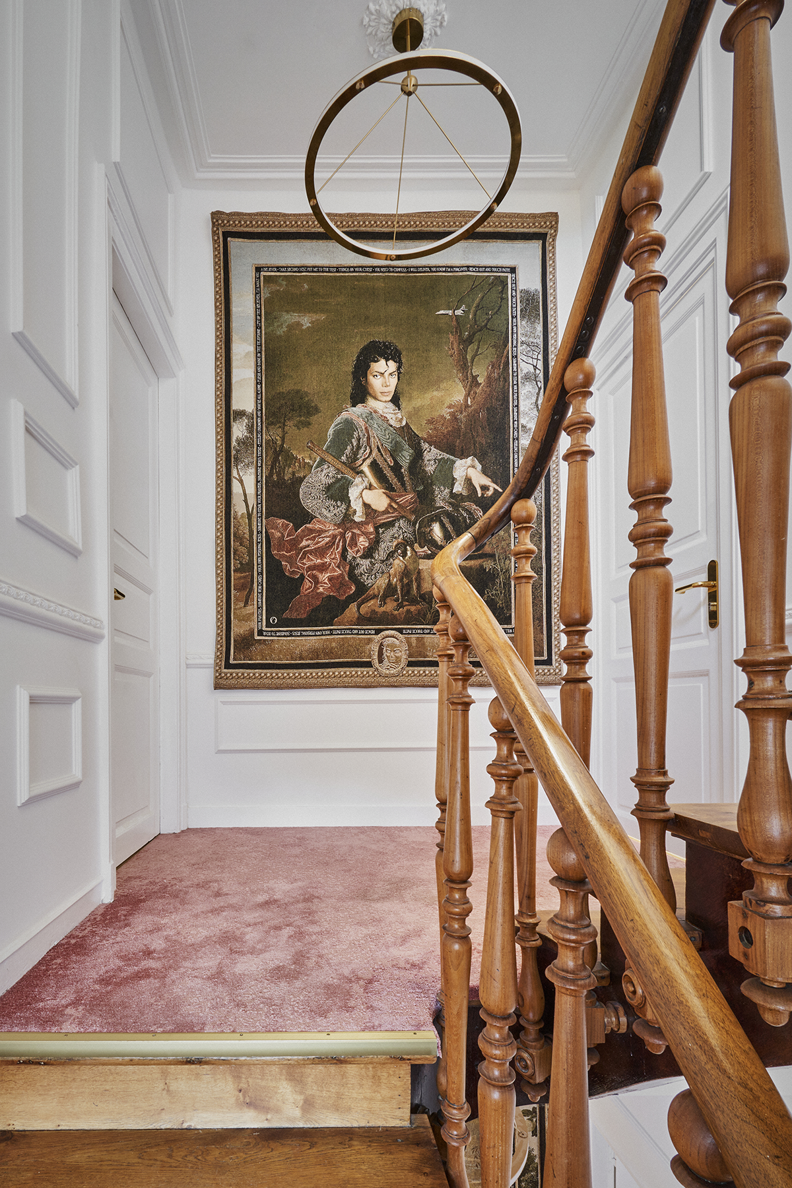
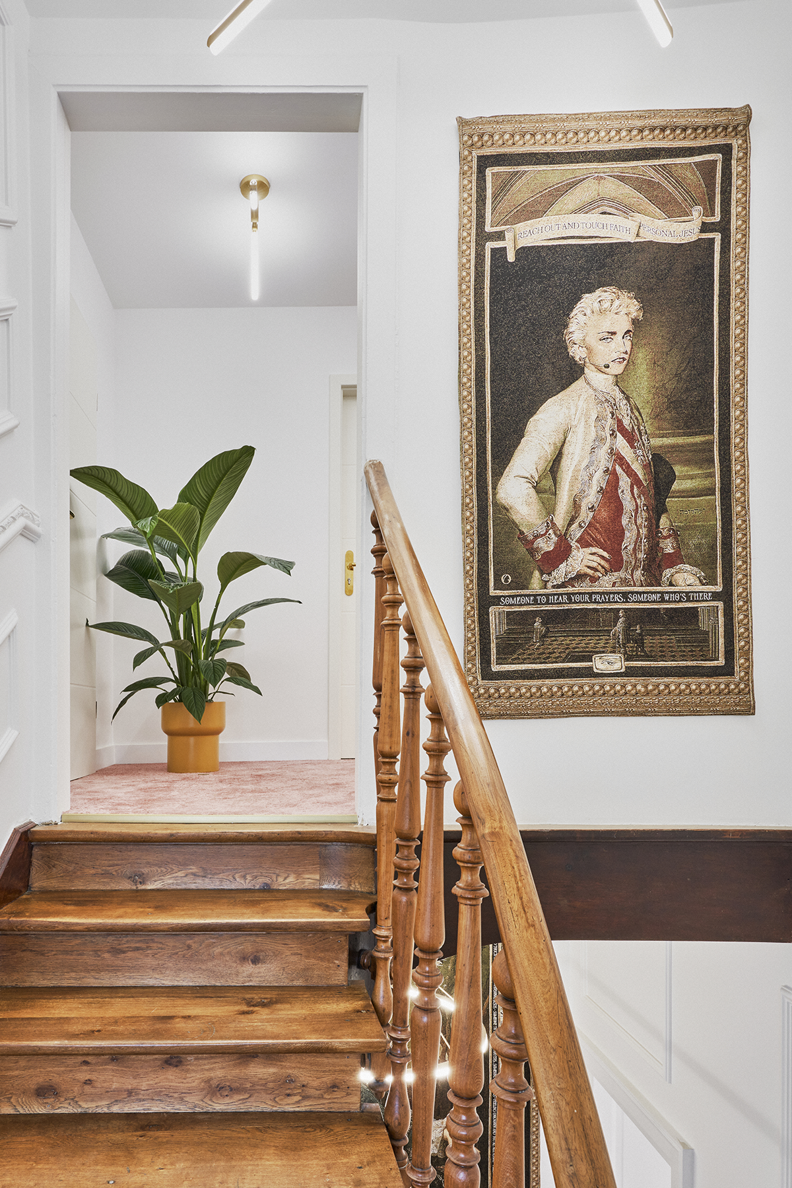
The tour begins in the common areas. Three large tapestries reinterpret compositions inspired by classical portraiture, replacing historical figures of power with Elvis Presley, Michael Jackson, and Madonna. Like the great figures of other eras, these icons transcend their own biographies here to become part of a new contemporary mythology. The incorporation of contemporary objects into these historical scenes shifts the narrative toward the present and serves as a reminder that every society constructs the images through which it chooses to represent itself.
Spread across the four floors, the apartments develop this same language while maintaining their own distinct identities. Color takes on an architectural dimension; gold accompanies the journey like a common thread; and ogival forms are discreetly integrated into the space. The works of Alain Urrutia, inspired by constellations, introduce a cosmic dimension that culminates in the penthouse apartments, where a light installation transforms the ceilings into a suspended firmament.
At Preachers, no symbol remains unchanged. All are reinterpreted to construct a new imaginary world where architecture, art, and interior design rediscover the power to move people through contemplation, transforming the everyday act of living into an experience rich with meaning.
Located in the Limpertsberg neighborhood of Luxembourg City, Preachers transforms a four-story residential building into an experience where architecture, art, and interior design engage in a dialogue through a shared visual language. Inspired by the world of the Preachers and Believers collection, the project explores how symbols endure the passage of time, shift contexts, and continue to weave new narratives.
The renovation preserves the building’s original character while developing a visual world where classical painting, popular culture, and ceremonial tradition coexist with absolute naturalness. Ultramarine blue, golden sparkles, light, and a carefully crafted repetition of forms compose a visual vocabulary that evokes the solemnity of ancient ceremonial spaces from a thoroughly contemporary perspective.
The tour begins in the common areas. Three large tapestries reinterpret compositions inspired by classical portraiture, replacing historical figures of power with Elvis Presley, Michael Jackson, and Madonna. Like the great figures of other eras, these icons transcend their own biographies here to become part of a new contemporary mythology. The incorporation of contemporary objects into these historical scenes shifts the narrative toward the present and serves as a reminder that every society constructs the images through which it chooses to represent itself.
Spread across the four floors, the apartments develop this same language while maintaining their own distinct identities. Color takes on an architectural dimension; gold accompanies the journey like a common thread; and ogival forms are discreetly integrated into the space. The works of Alain Urrutia, inspired by constellations, introduce a cosmic dimension that culminates in the penthouse apartments, where a light installation transforms the ceilings into a suspended firmament.
At Preachers, no symbol remains unchanged. All are reinterpreted to construct a new imaginary world where architecture, art, and interior design rediscover the power to move people through contemplation, transforming the everyday act of living into an experience rich with meaning.
One-bedroom apartment with a living room and a kitchen-dining area
Apartment 1
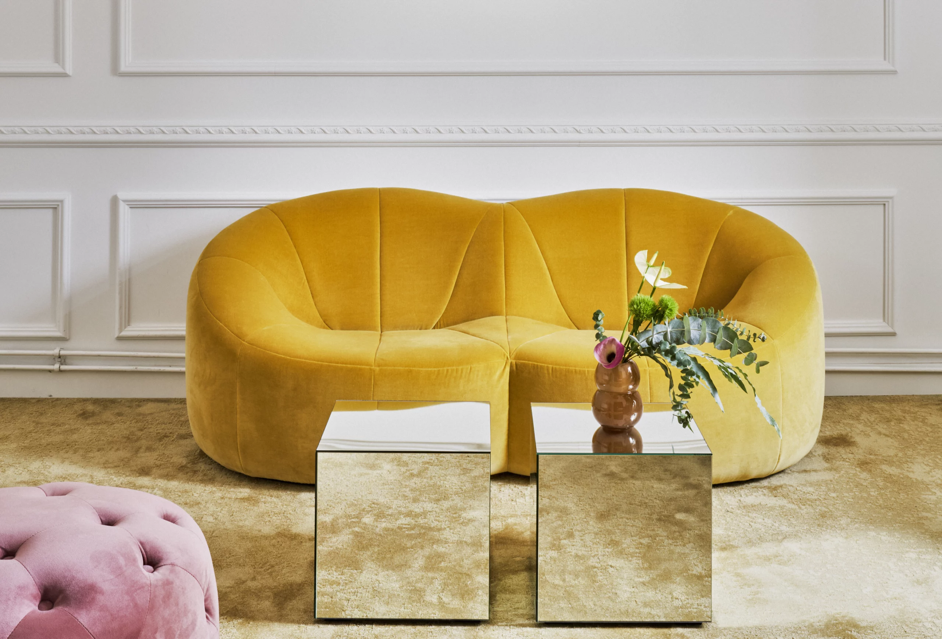
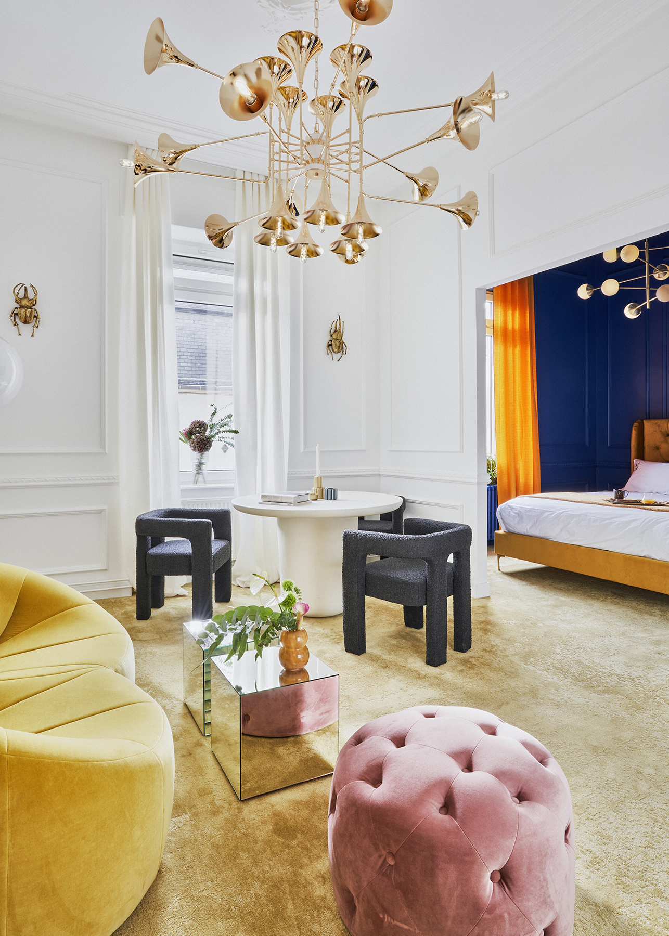
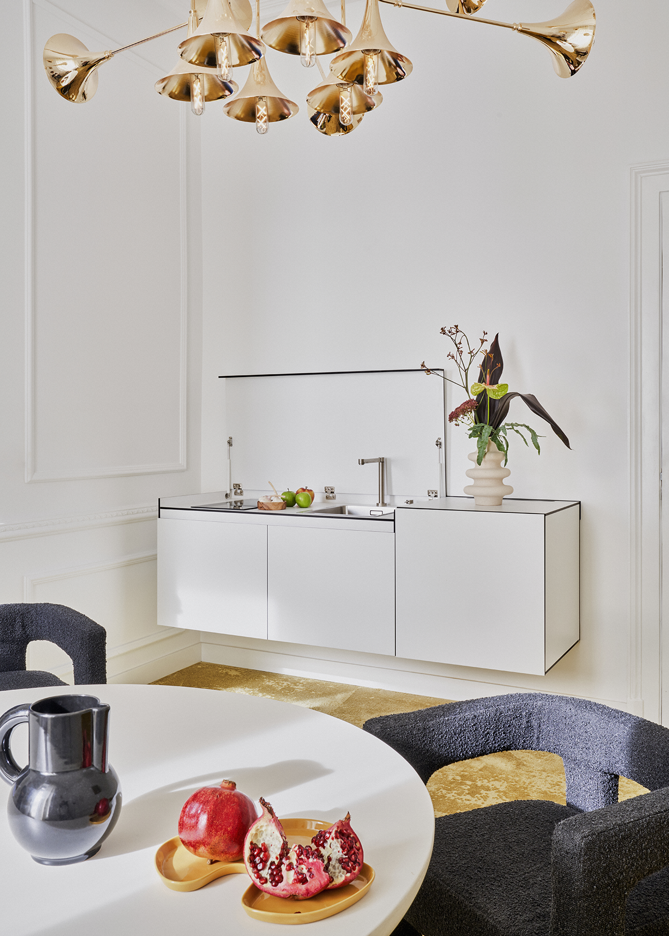
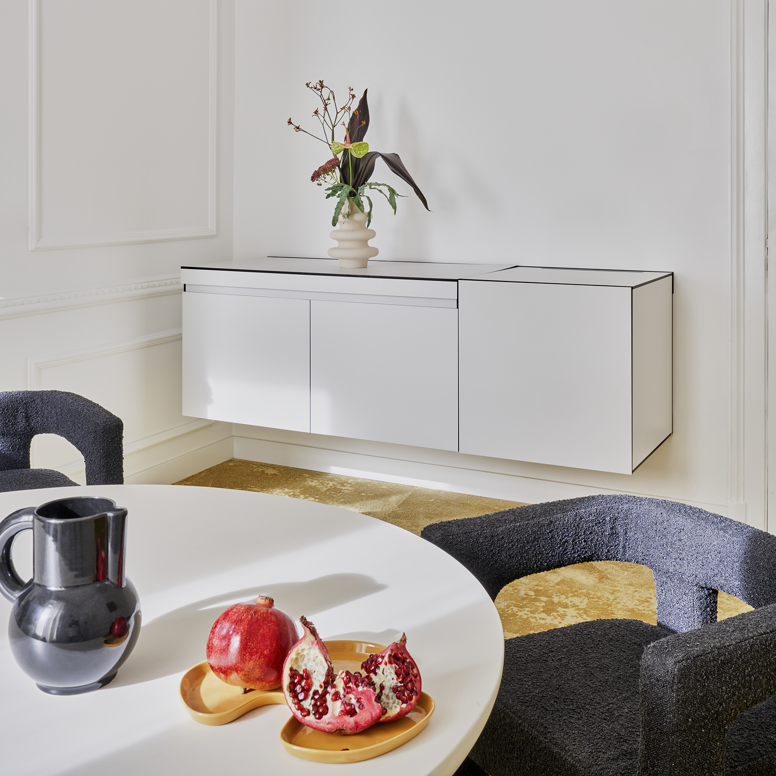
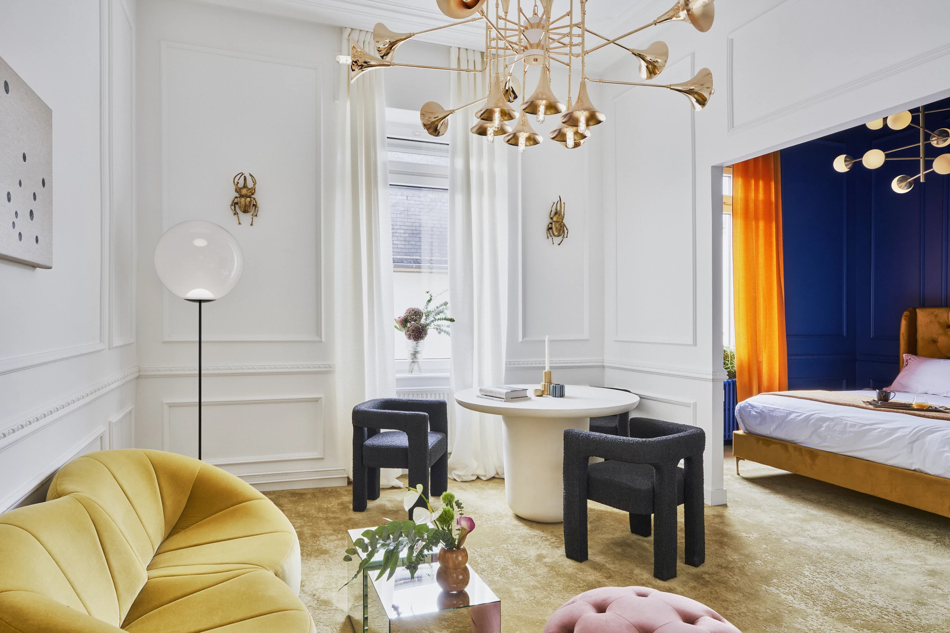
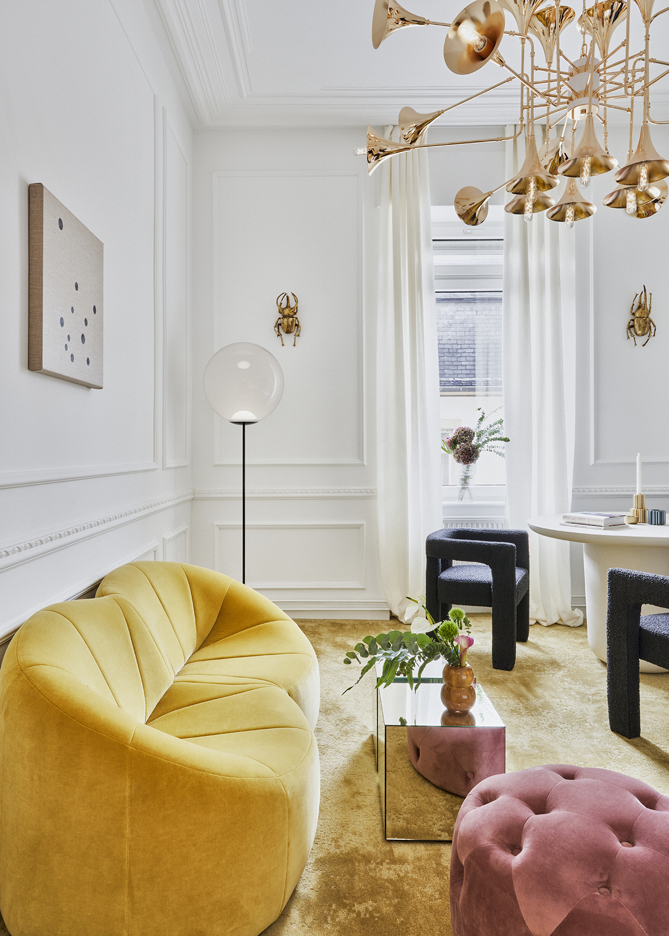
The living room is an open, bright space with clean lines, where the original architecture coexists with a carefully curated arrangement of contemporary pieces. The kitchen is integrated into a white unit that disappears visually when closed, preserving the continuity of the space and allowing the living area to be perceived as a single scene.
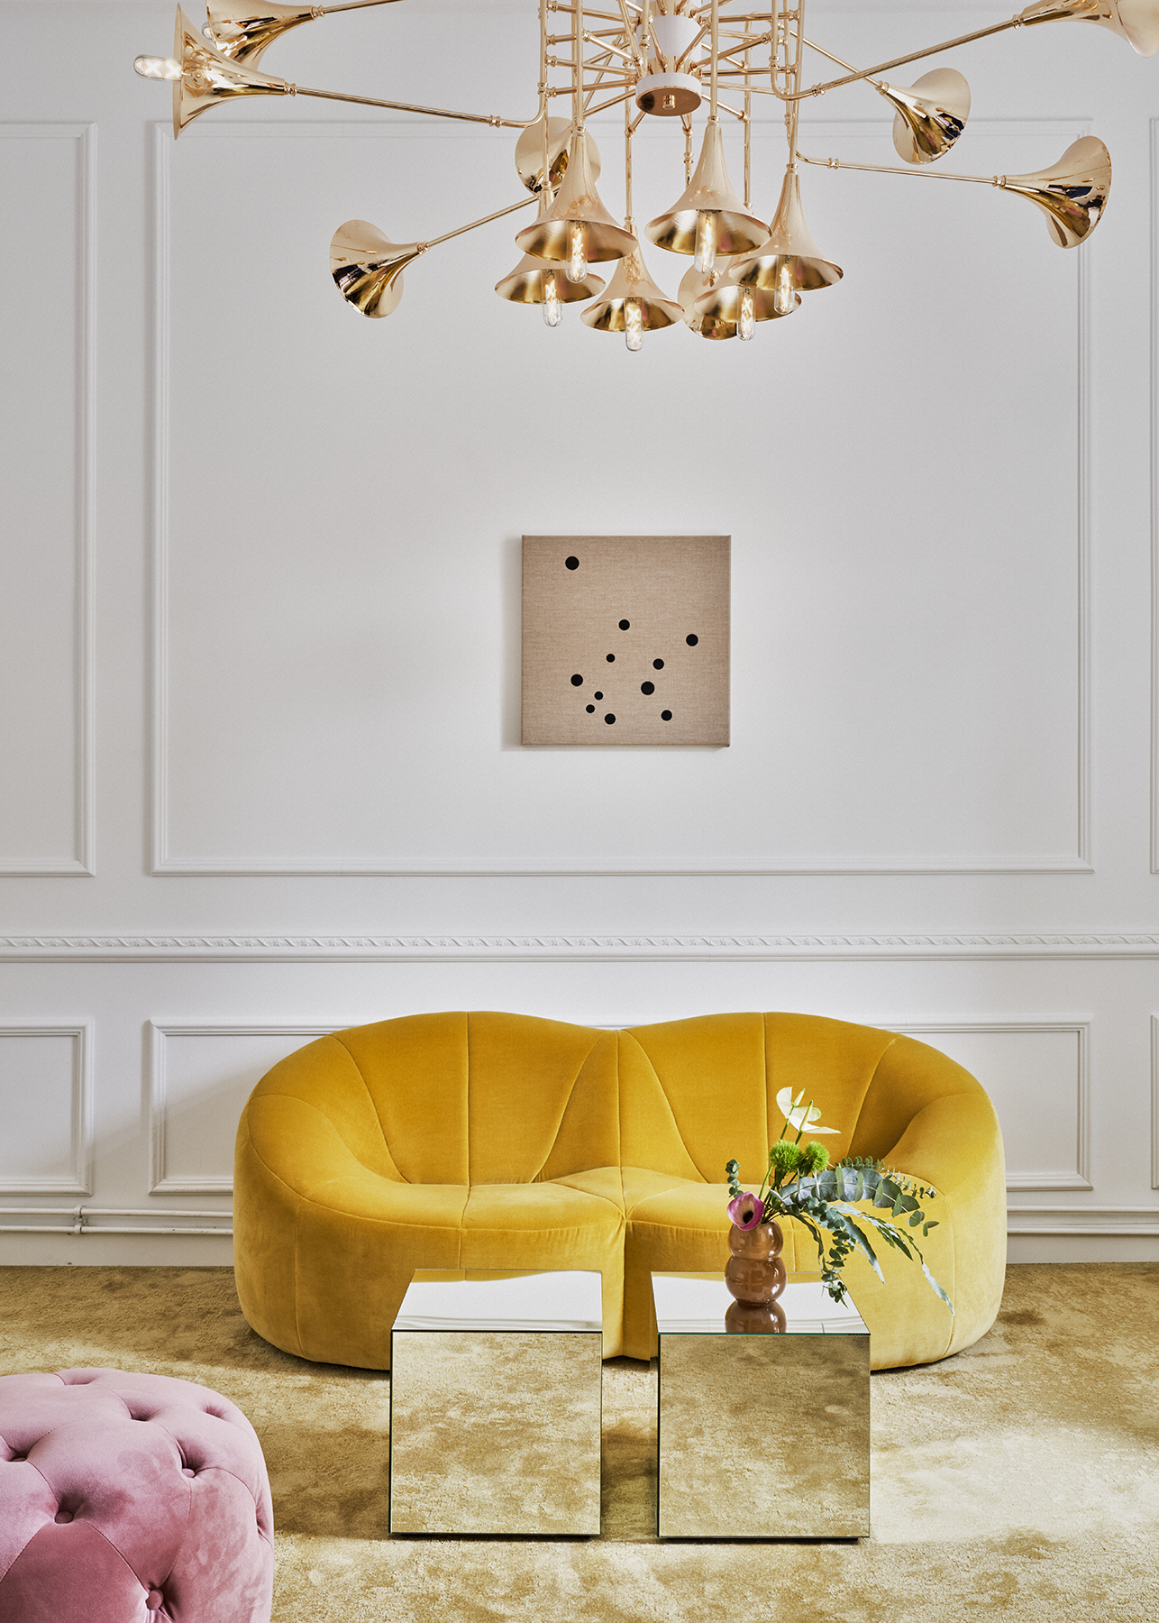
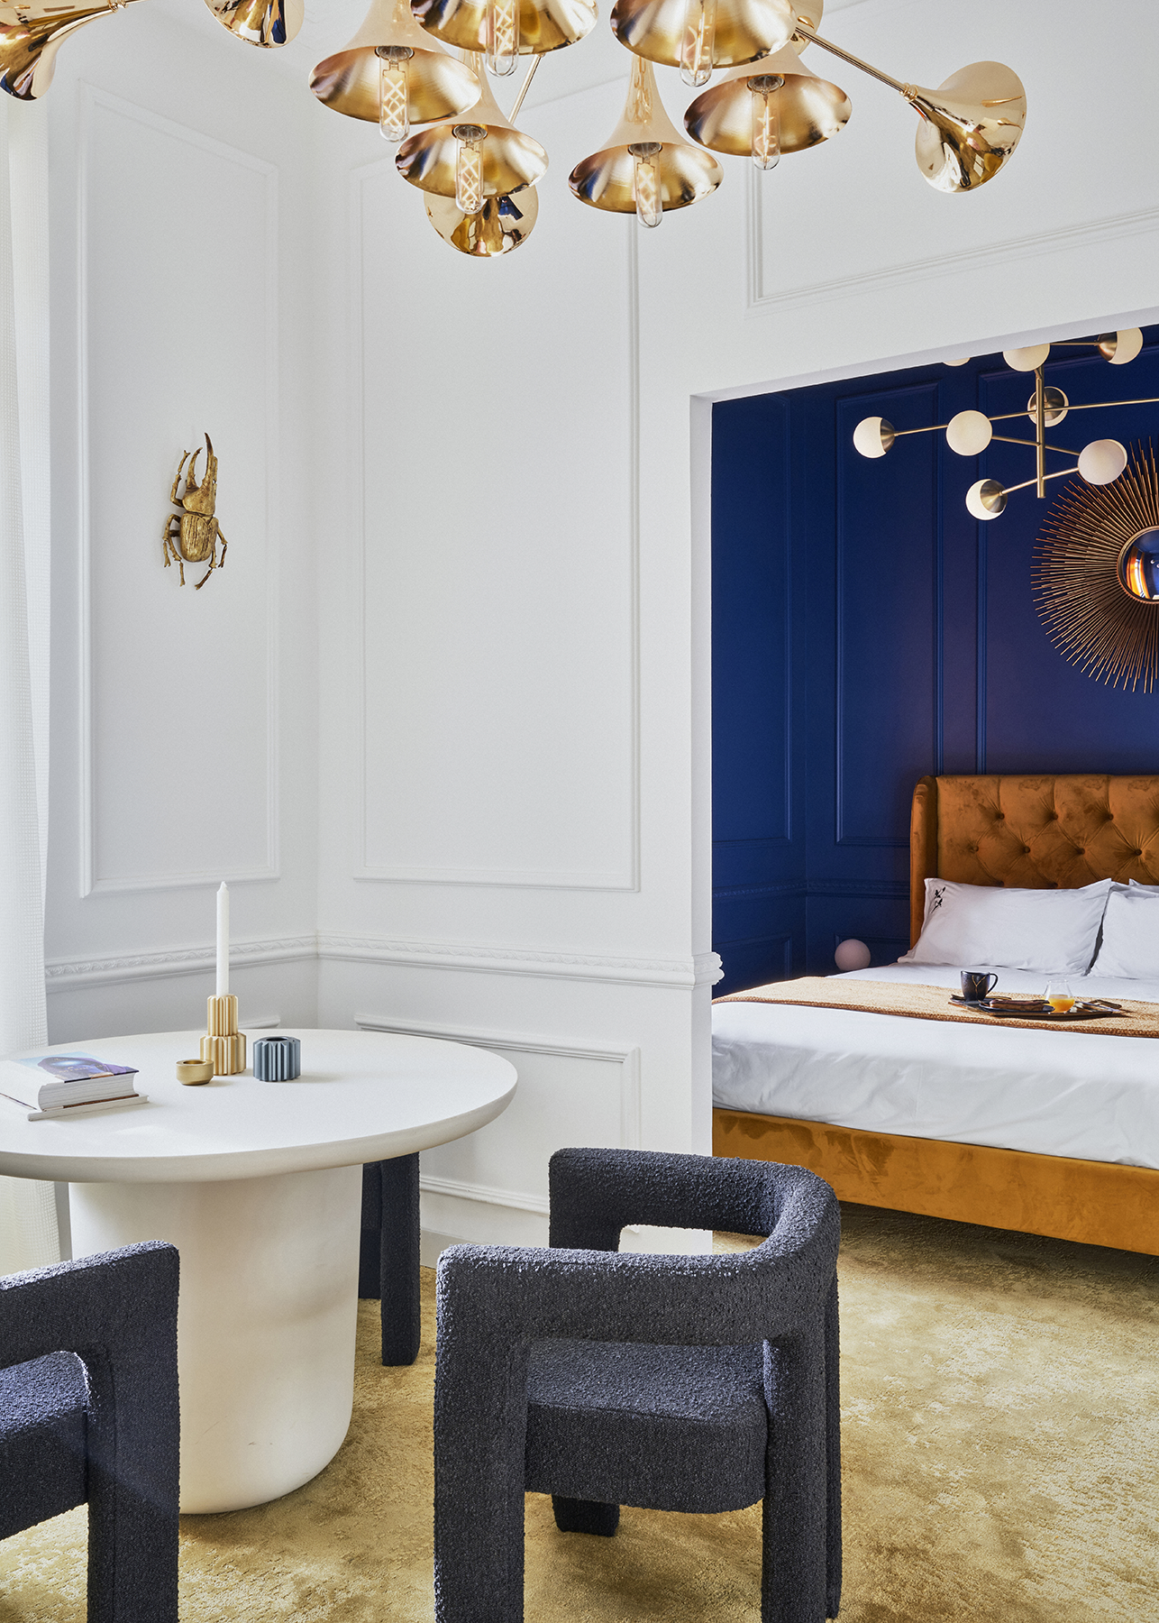
In the center of the living room, the concrete table makes a bold yet serene statement, while the gold velvet sofa adds an unexpected warmth that interacts with the reflections from the mirror-clad cubes. Like small contemporary totems, these low tables expand the space and create an evocative play of reflections. Hanging above the room, the brass light fixtures discreetly evoke ancient ceremonial trumpets, adding yet another reference to the symbolic imagery that runs throughout the project. Alain Urrutia’s artwork, inspired by a constellation, completes the composition, inviting the eye to look up.
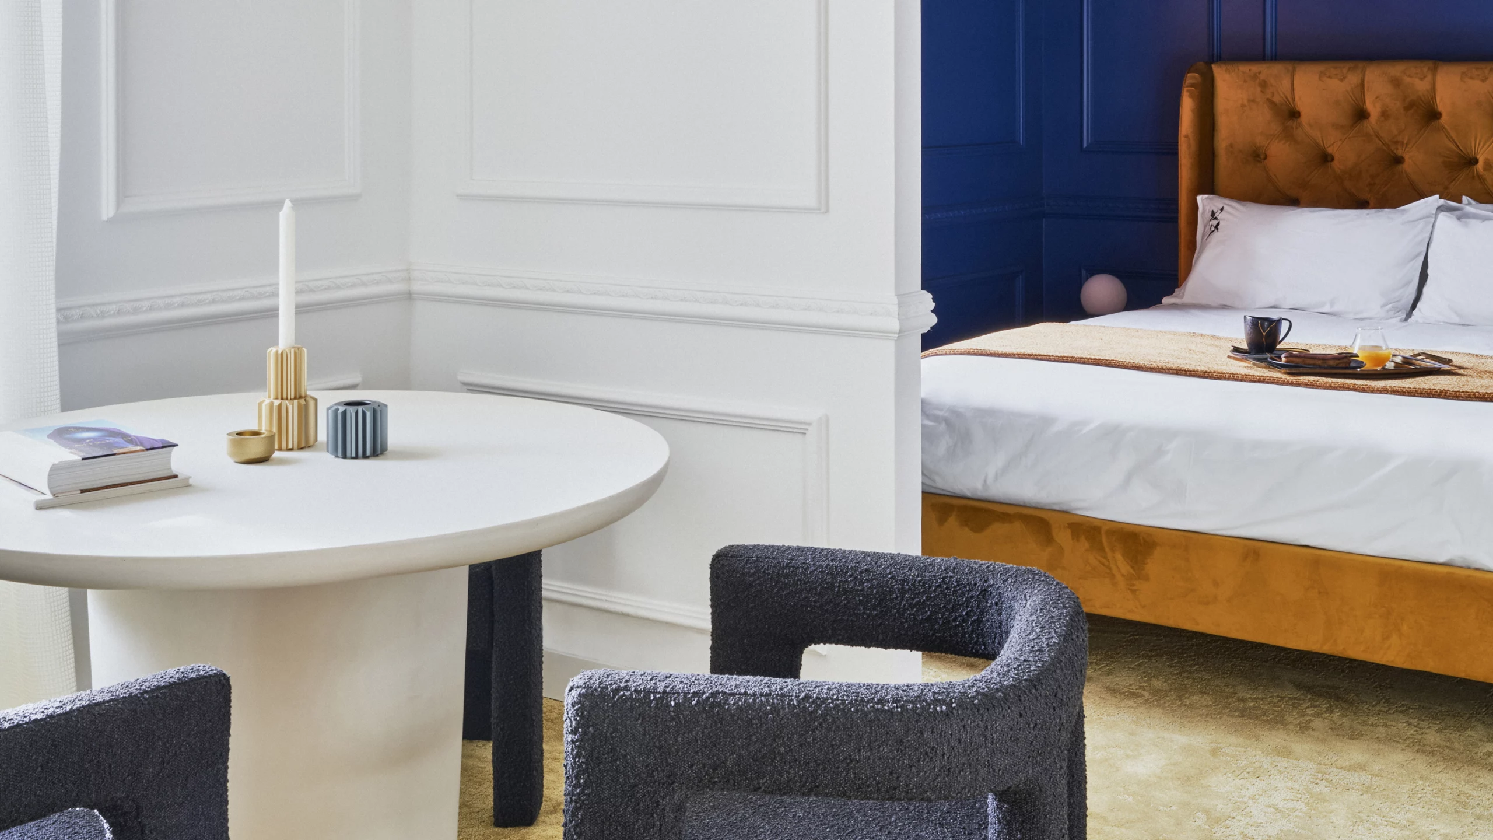
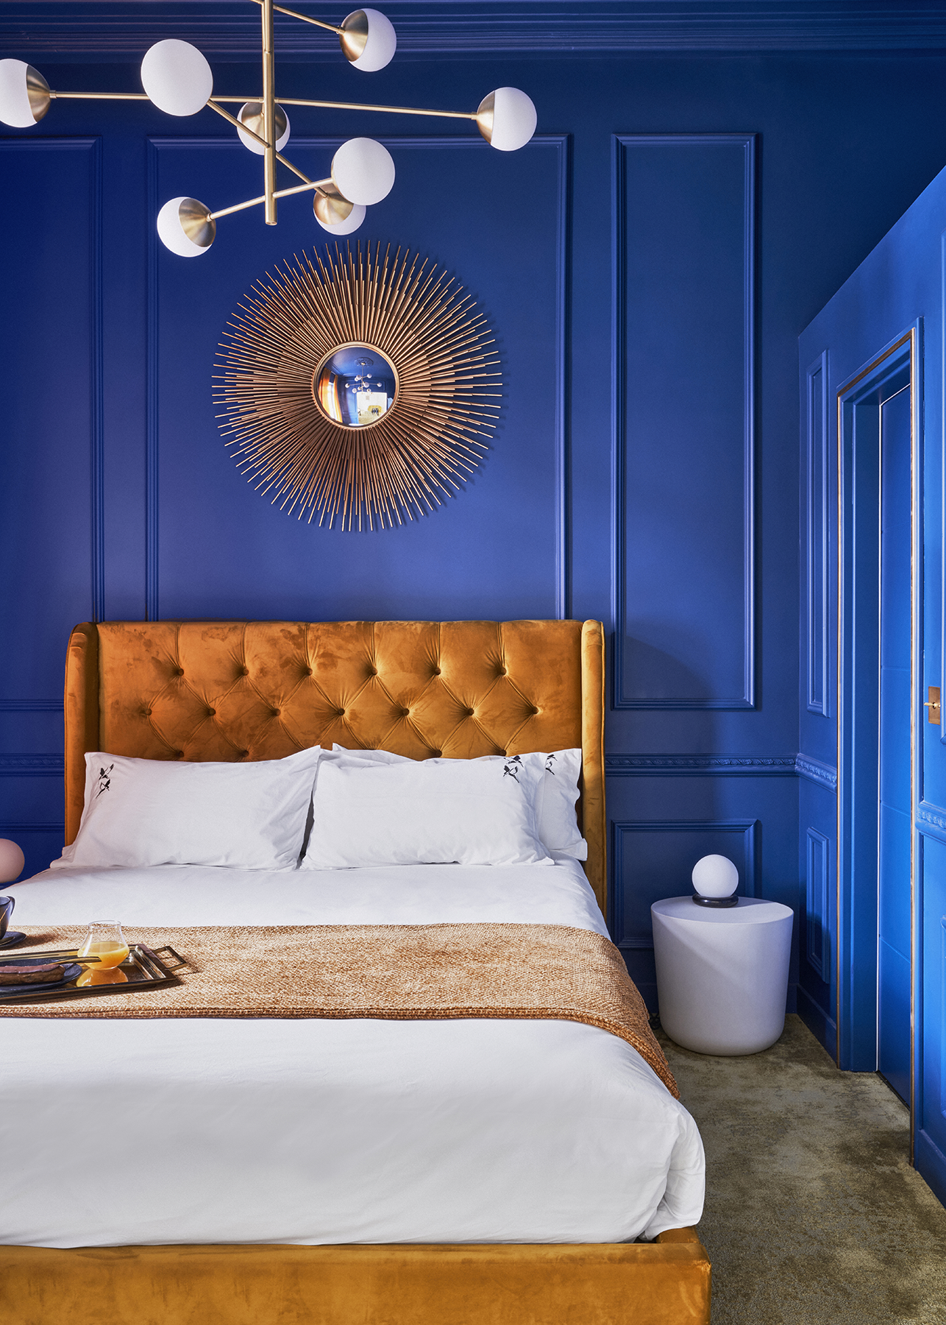
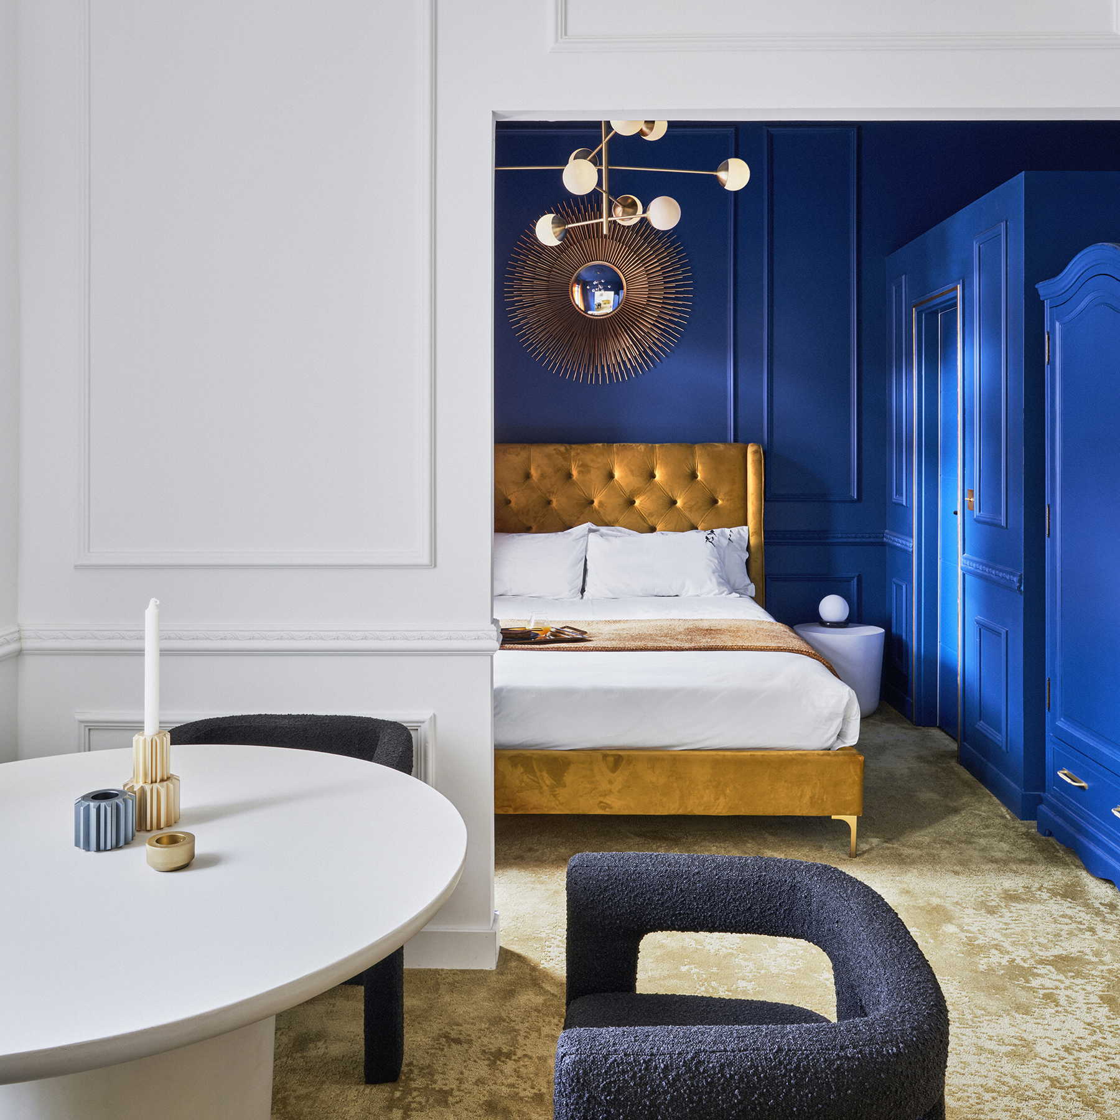
The bedroom offers a completely different atmosphere. The intense ultramarine blue envelops the space and transforms the room into a place of calm and contemplation. The concrete nightstands extend that sense of permanence already present in the living room, while the table lamps—with their luminous spheres resting on green marble bases—evoke those ancient objects of revelation through which, for centuries, people sought to interpret the unknown. Above the headboard, the ogival mirror introduces a silent presence that completes the delicate balance between architecture, art, and symbolism.
Here, each object finds its meaning in relation to the others. Nothing seeks to dominate the space; everything contributes to creating an atmosphere that is slowly revealed.
The living room is an open, bright space with clean lines, where the original architecture coexists with a carefully curated arrangement of contemporary pieces. The kitchen is integrated into a white unit that disappears visually when closed, preserving the continuity of the space and allowing the living area to be perceived as a single scene.
In the center of the living room, the concrete table makes a bold yet serene statement, while the gold velvet sofa adds an unexpected warmth that interacts with the reflections from the mirror-clad cubes. Like small contemporary totems, these low tables expand the space and create an evocative play of reflections. Hanging above the room, the brass light fixtures discreetly evoke ancient ceremonial trumpets, adding yet another reference to the symbolic imagery that runs throughout the project. Alain Urrutia’s artwork, inspired by a constellation, completes the composition, inviting the eye to look up.
The bedroom offers a completely different atmosphere. The intense ultramarine blue envelops the space and transforms the room into a place of calm and contemplation. The concrete nightstands extend that sense of permanence already present in the living room, while the table lamps—with their luminous spheres resting on green marble bases—evoke those ancient objects of revelation through which, for centuries, people sought to interpret the unknown. Above the headboard, the ogival mirror introduces a silent presence that completes the delicate balance between architecture, art, and symbolism.
Here, each object finds its meaning in relation to the others. Nothing seeks to dominate the space; everything contributes to creating an atmosphere that is slowly revealed.
Photographs ©Manolo Yllera
One-bedroom apartment with a living room and a kitchen-dining area
Apartment 2
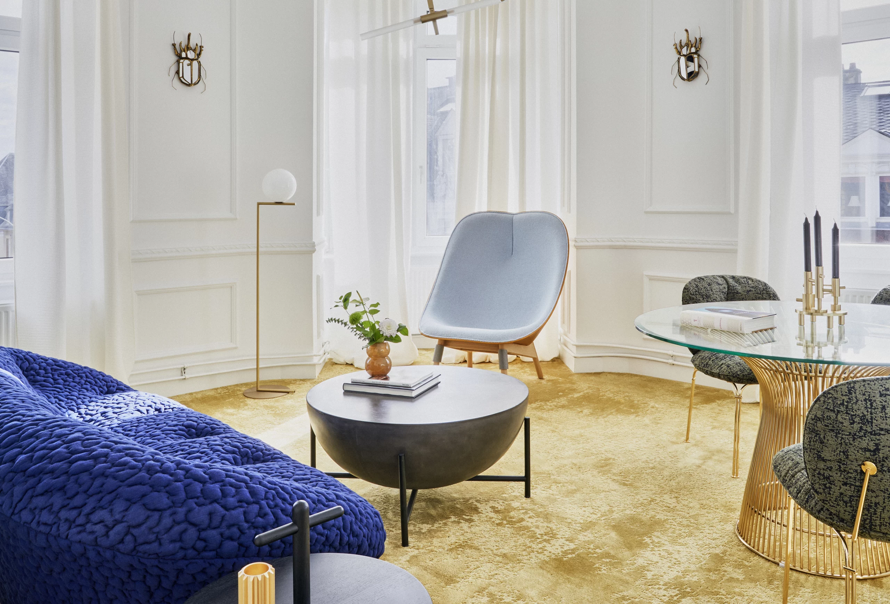
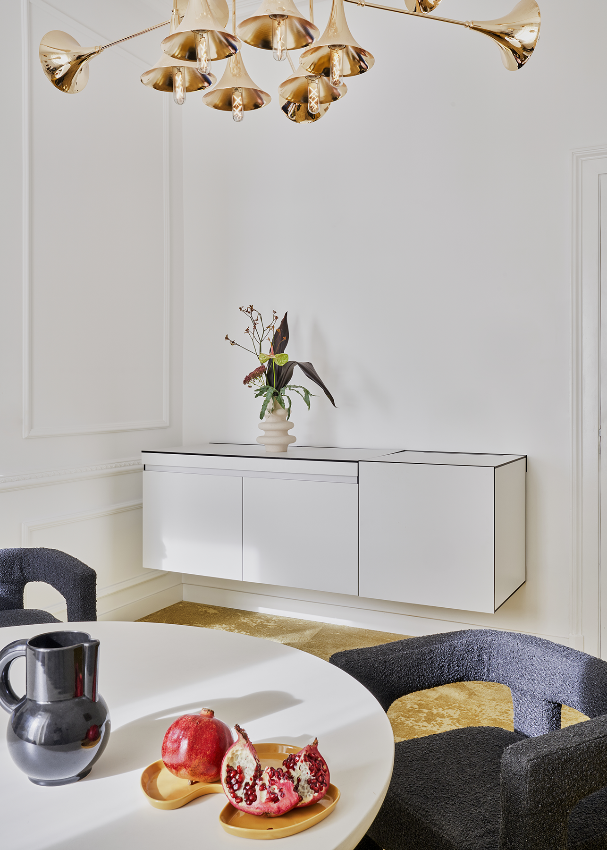
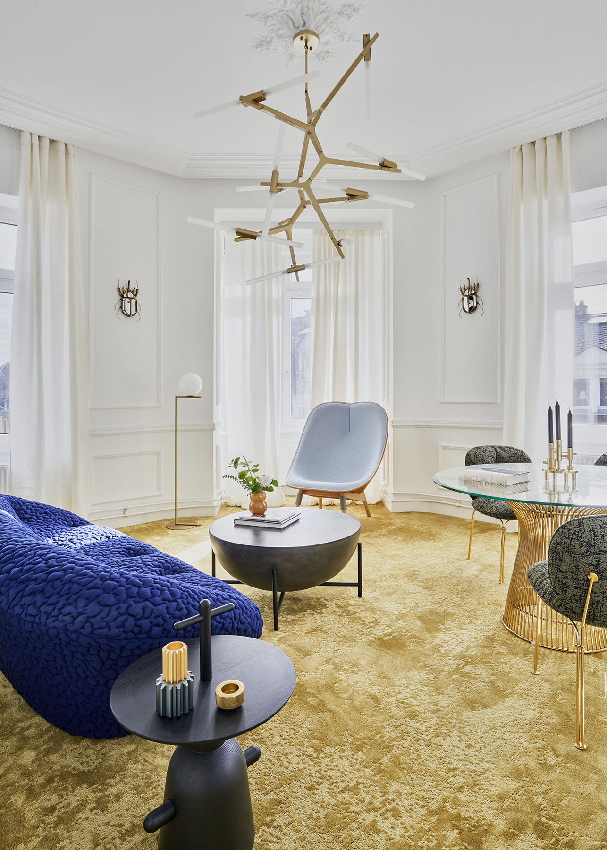
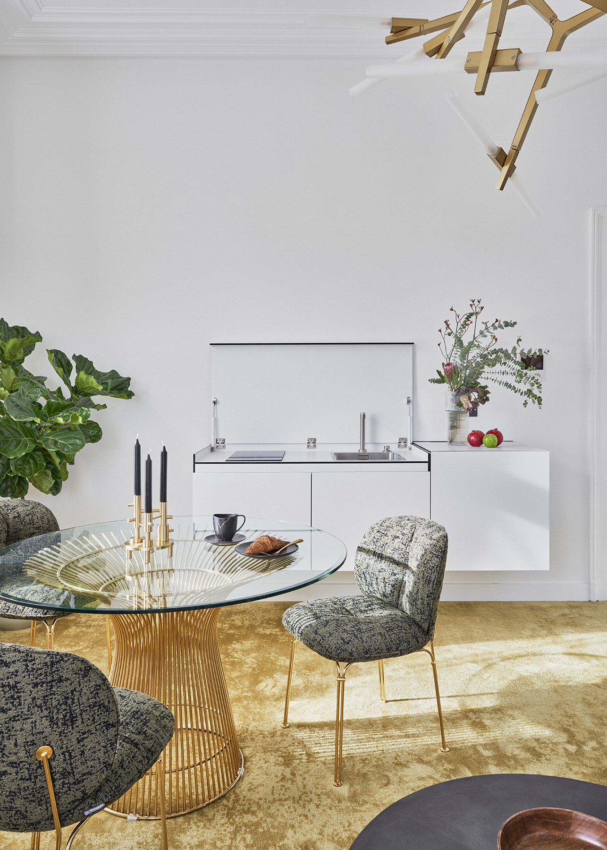
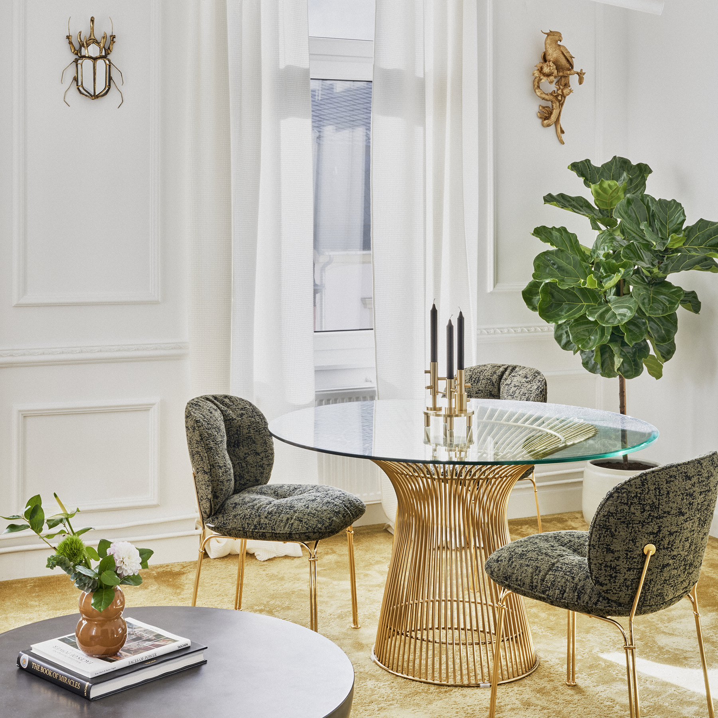
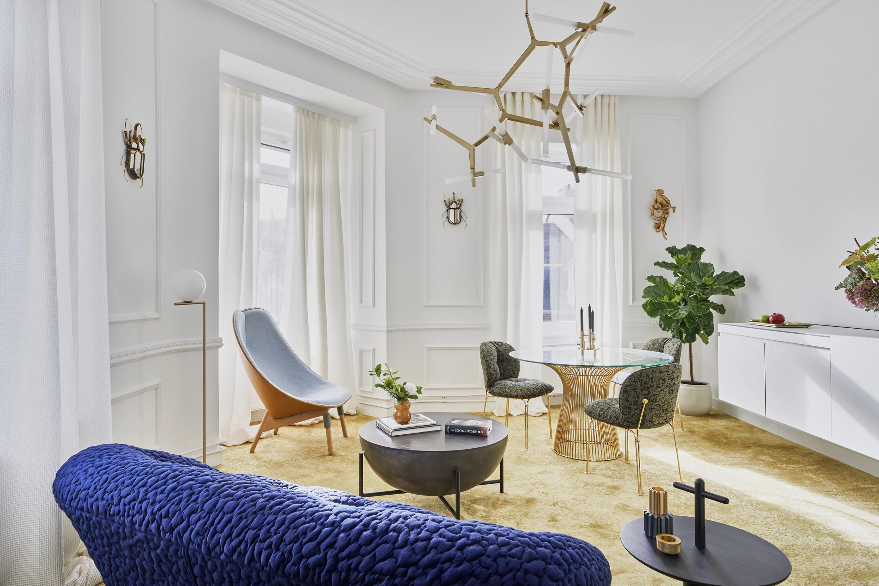
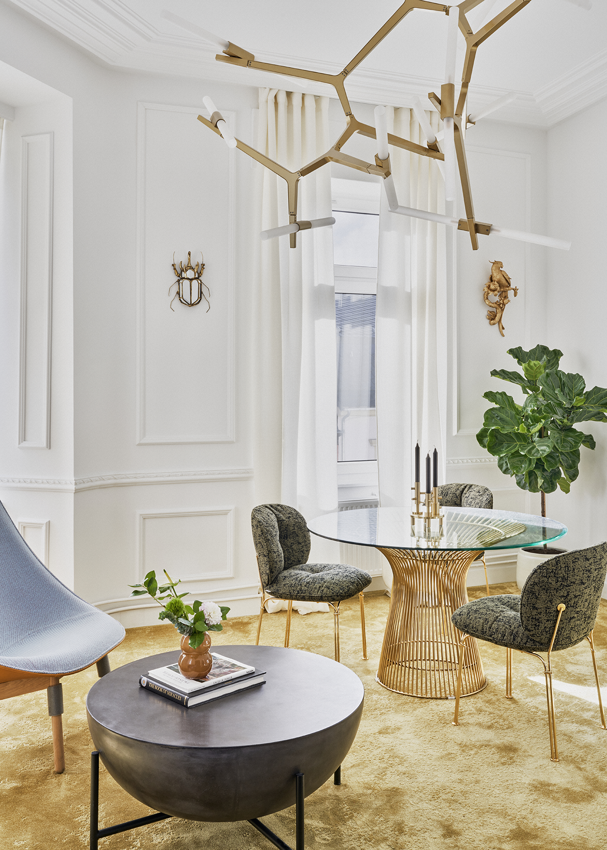
The space is built on a very precise contrast. The living room retains the building’s characteristic white luminosity, while a large golden carpet unifies the entire room as a continuous, almost ceremonial surface. Against this backdrop, the pieces of furniture appear as small contemporary altars: sculptural black tables, a glass dining table that seems to float above a delicate metal structure, and a white kitchen that blends into the architecture to maintain the purity of the whole. Suspended above the space, a golden lamp spreads its arms like a constellation or a crown of light, reinforcing this imagery where the domestic and the symbolic coexist naturally. The painting by Alain Urrutia introduces a new reference to the sky, transforming the constellations into a silent presence within the apartment.
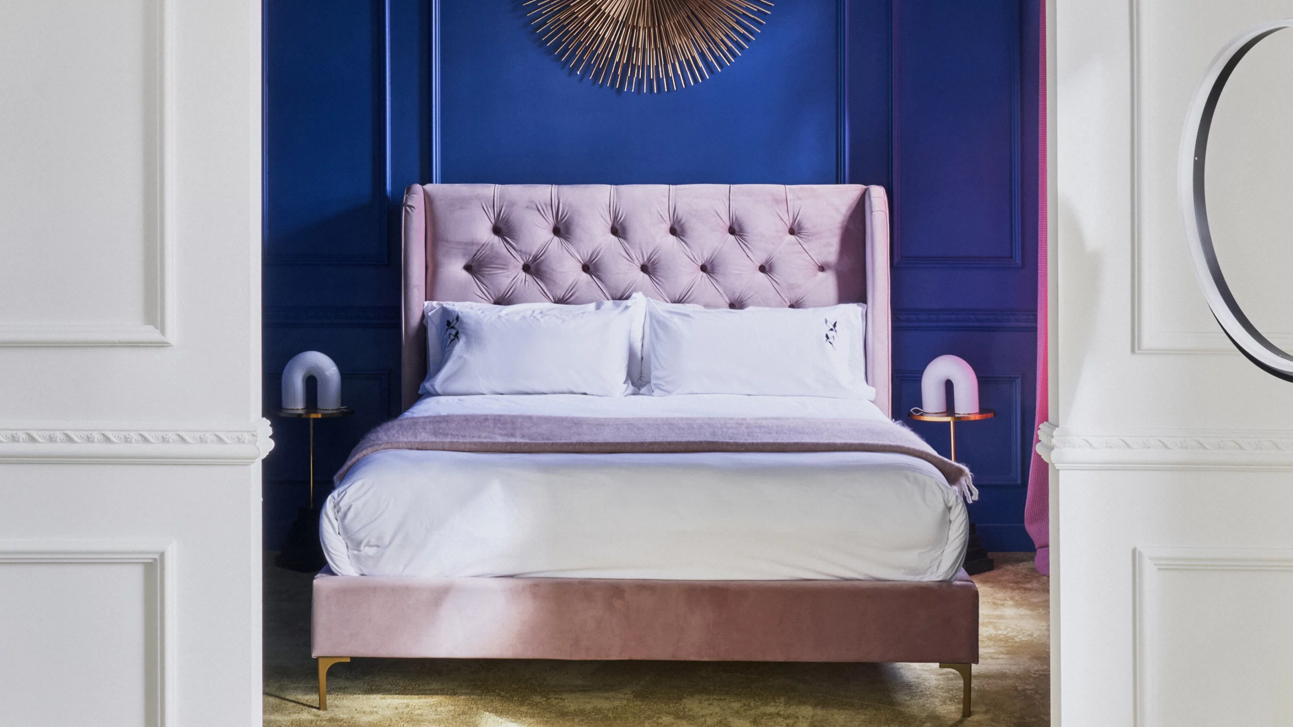
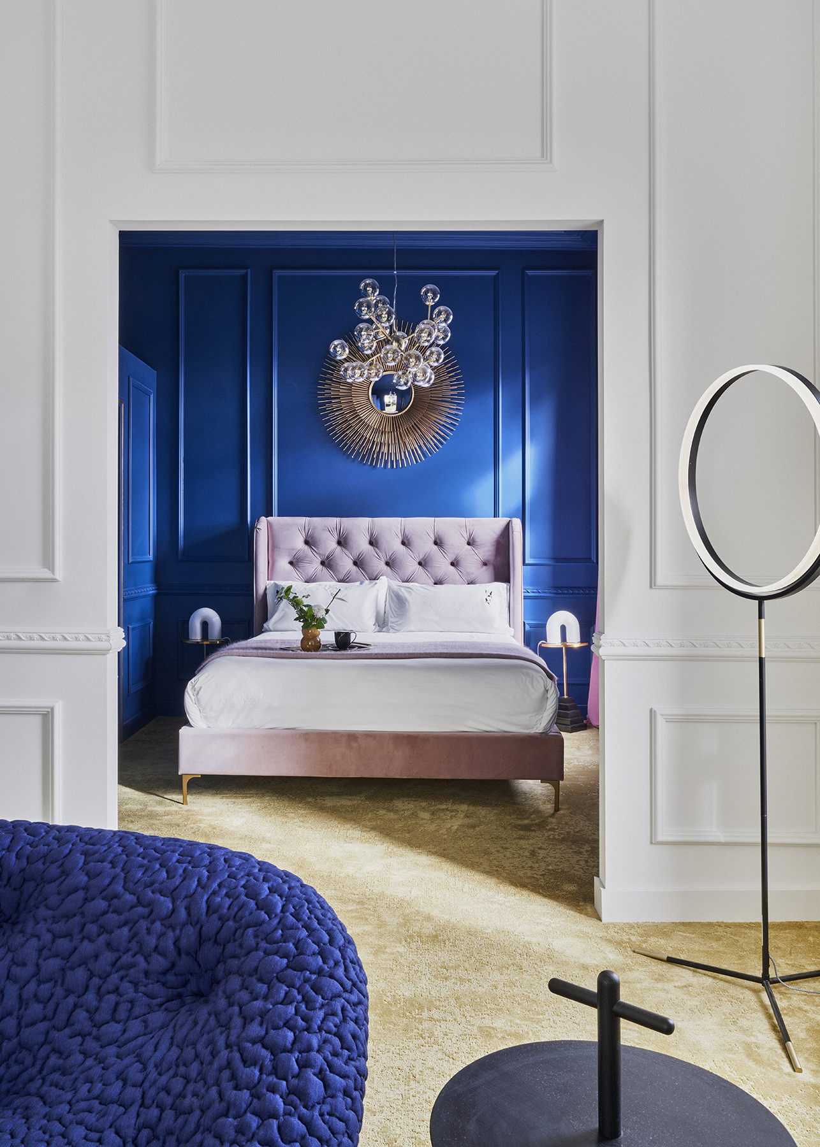
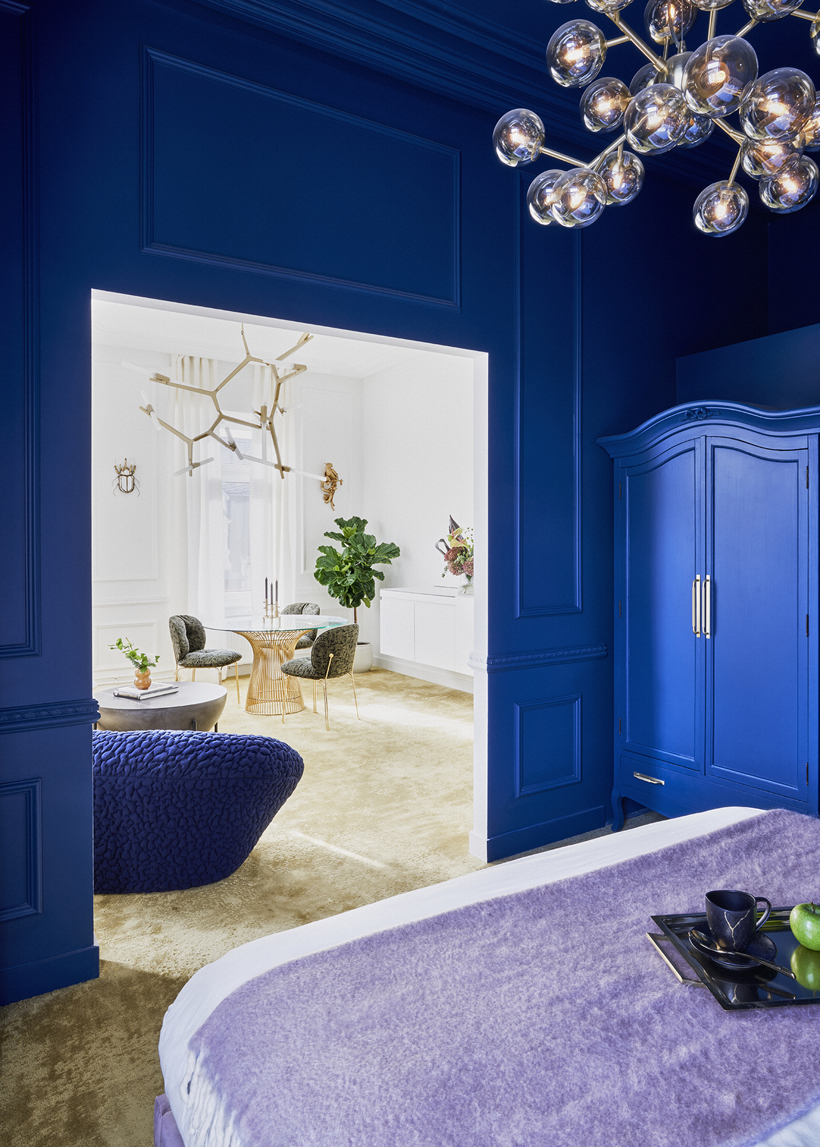
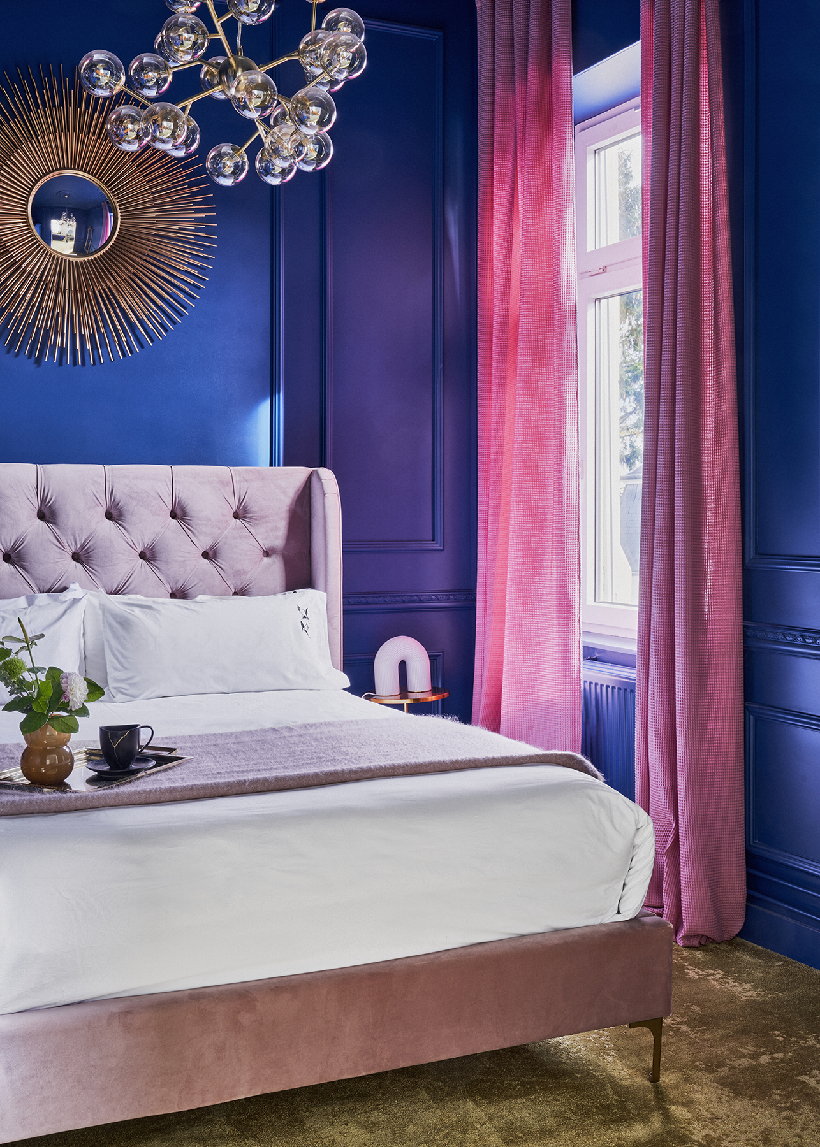
Upon entering the bedroom, the atmosphere changes radically. A deep blue completely envelops the room, evoking the robes of religious iconography and establishing an intense dialogue with the white of the living room. The bed, upholstered in pink velvet, introduces an unexpectedly delicate counterpoint, while the pointed-arch mirror above the headboard serves as a discreet allusion to the eye that observes and protects. The sculptural lamp suspended above the bed multiplies the reflections like a small firmament and transforms the room into an intimate space where spirituality ceases to be solemn and becomes an emotional and contemporary experience.
The space is built on a very precise contrast. The living room retains the building’s characteristic white luminosity, while a large golden carpet unifies the entire room as a continuous, almost ceremonial surface. Against this backdrop, the pieces of furniture appear as small contemporary altars: sculptural black tables, a glass dining table that seems to float above a delicate metal structure, and a white kitchen that blends into the architecture to maintain the purity of the whole. Suspended above the space, a golden lamp spreads its arms like a constellation or a crown of light, reinforcing this imagery where the domestic and the symbolic coexist naturally. The painting by Alain Urrutia introduces a new reference to the sky, transforming the constellations into a silent presence within the apartment.
Upon entering the bedroom, the atmosphere changes radically. A deep blue completely envelops the room, evoking the robes of religious iconography and establishing an intense dialogue with the white of the living room. The bed, upholstered in pink velvet, introduces an unexpectedly delicate counterpoint, while the pointed-arch mirror above the headboard serves as a discreet allusion to the eye that observes and protects. The sculptural lamp suspended above the bed multiplies the reflections like a small firmament and transforms the room into an intimate space where spirituality ceases to be solemn and becomes an emotional and contemporary experience.
Photographs ©Manolo Yllera
One-bedroom apartment with a living room and a kitchen-dining area
Apartment 3
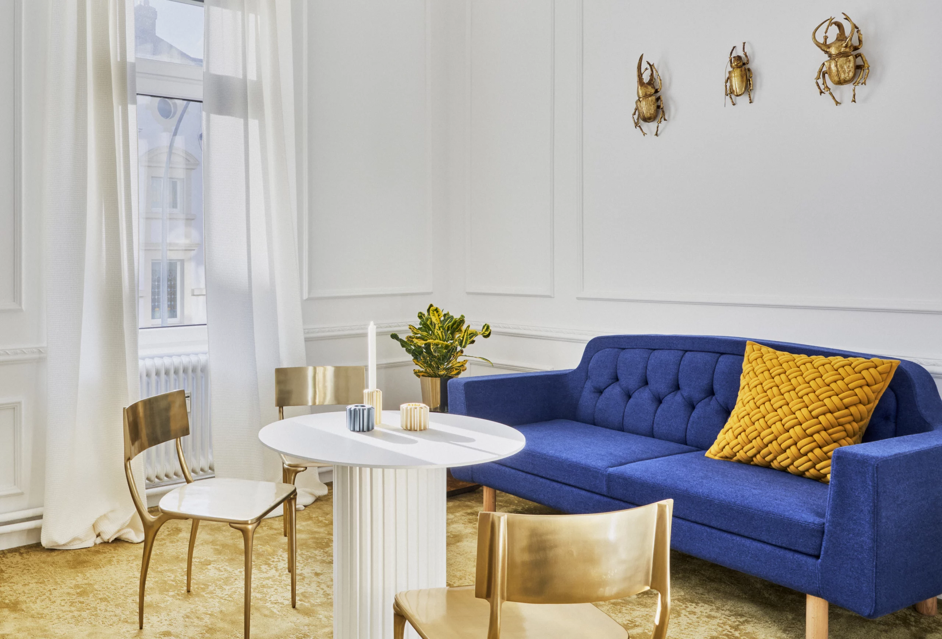
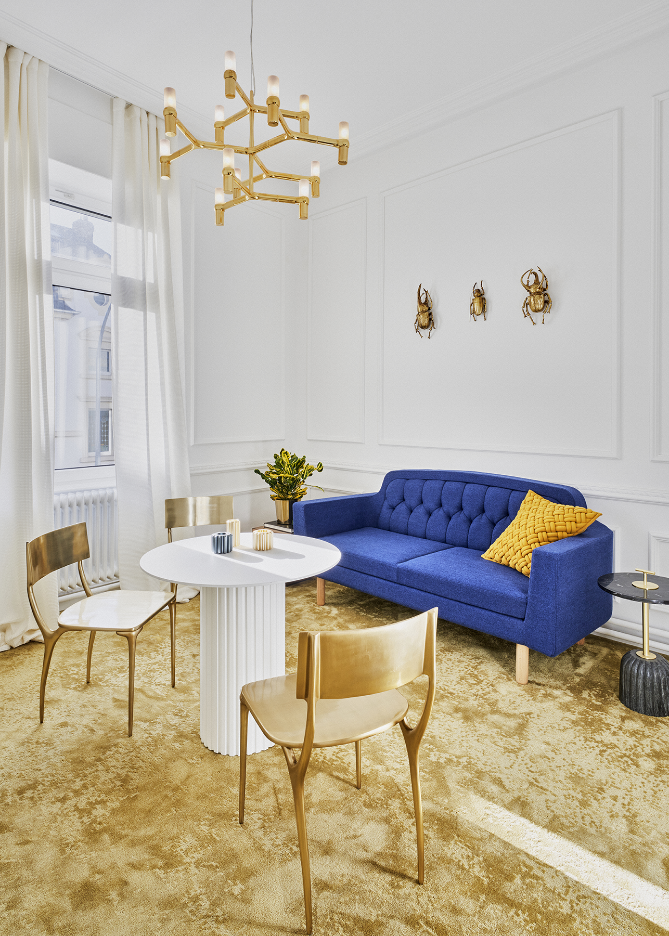
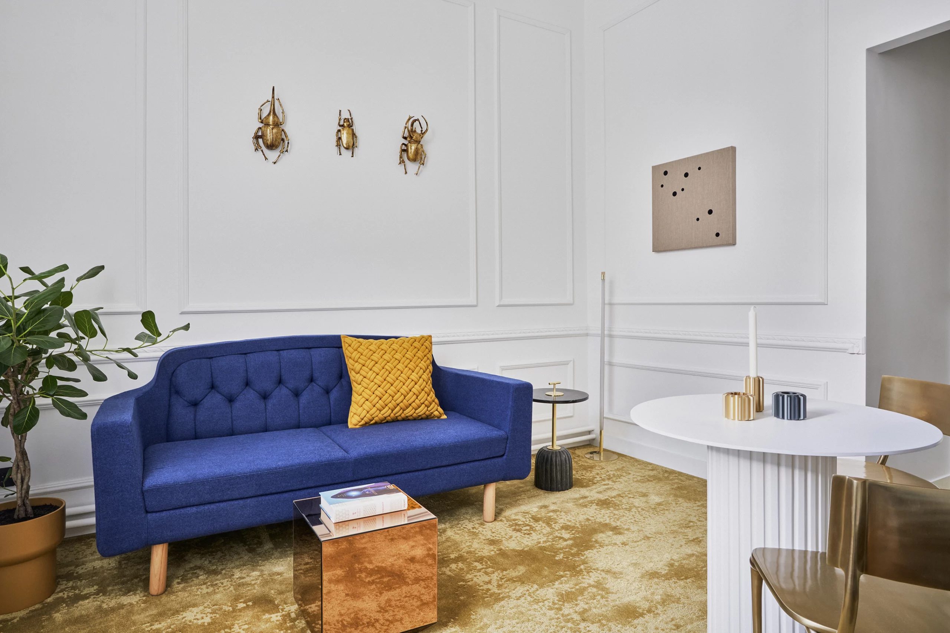
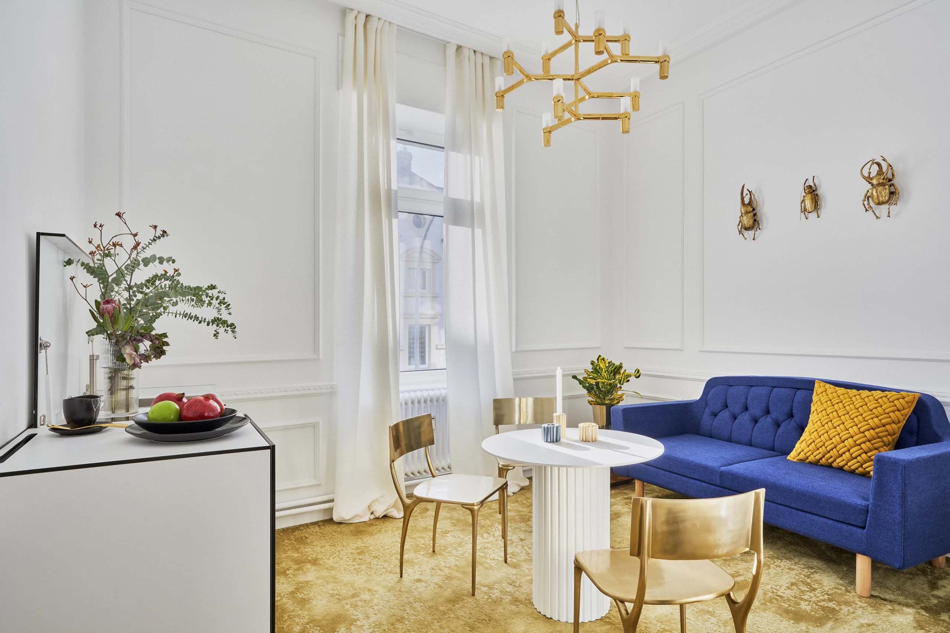
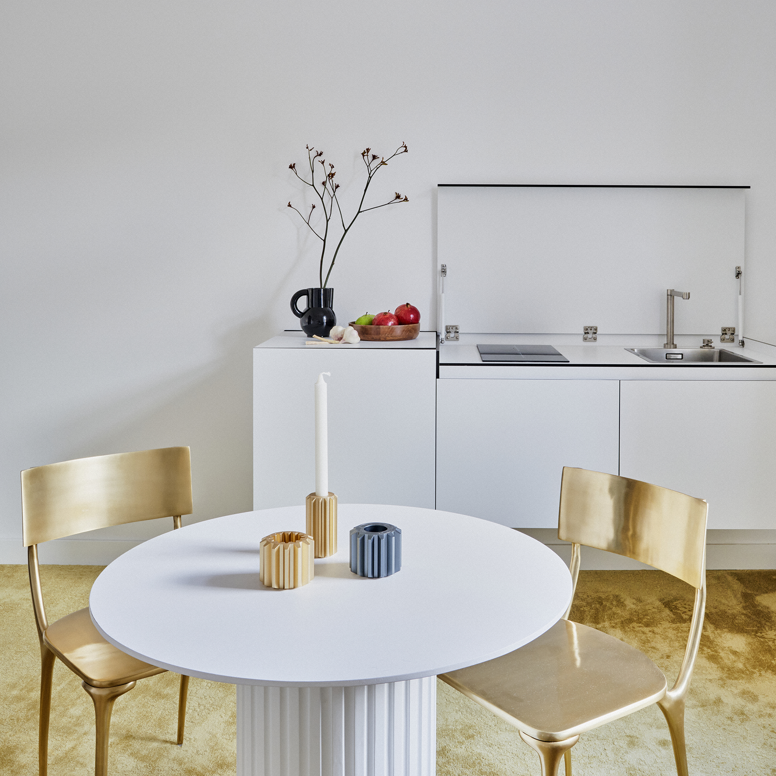
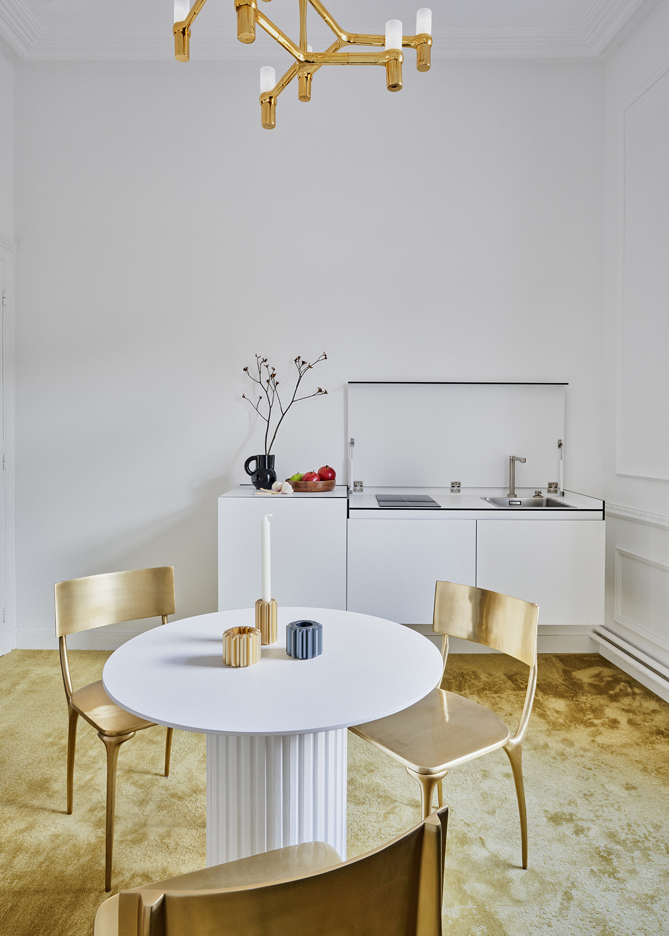
The living room is designed as a space with clean lines, where the white of the architecture enhances the intensity of each piece. Set against the large golden carpet, a deep blue tufted sofa introduces the apartment’s signature color, accompanied by a circular table with fluted edges and delicate metal accents that cast warm reflections without disrupting the overall serenity of the space. The white kitchen is fully integrated into the space, while the golden pendant light suspended above the room displays a geometric pattern reminiscent of a small constellation. On the wall, a new work by Alain Urrutia extends that gaze toward the sky through a minimalist composition of dots on the canvas.
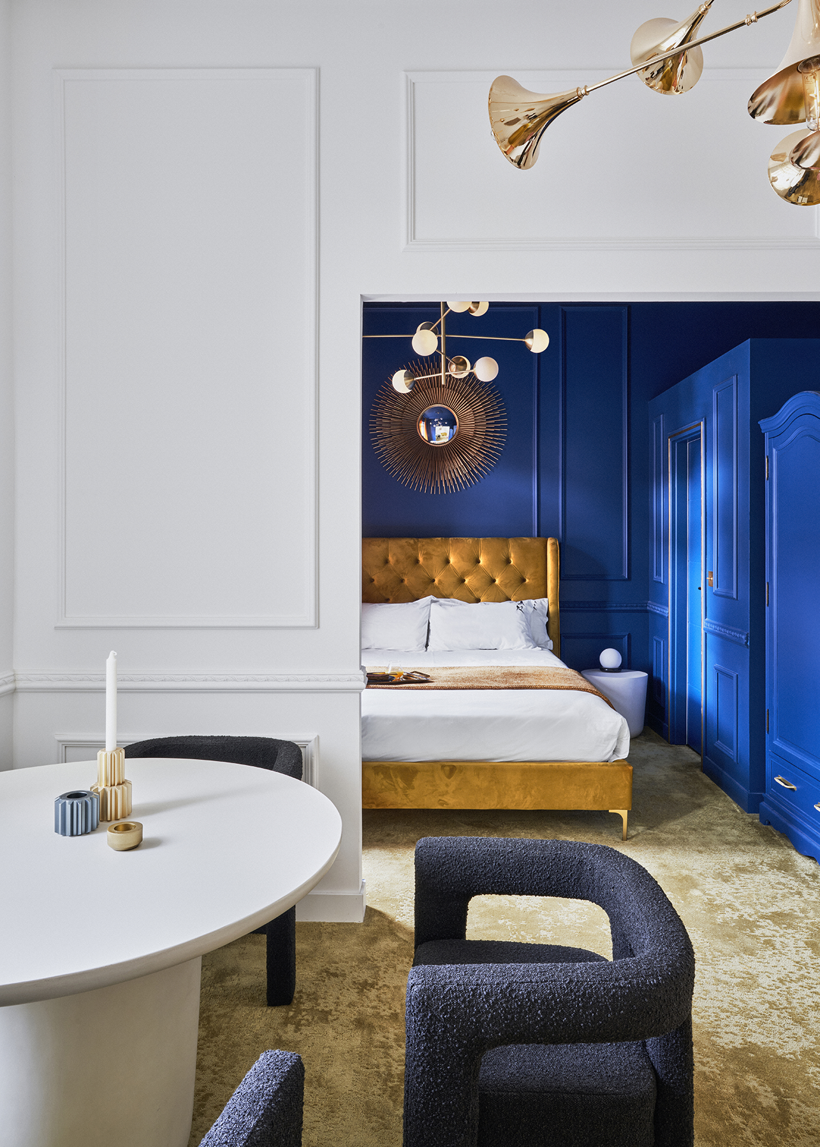
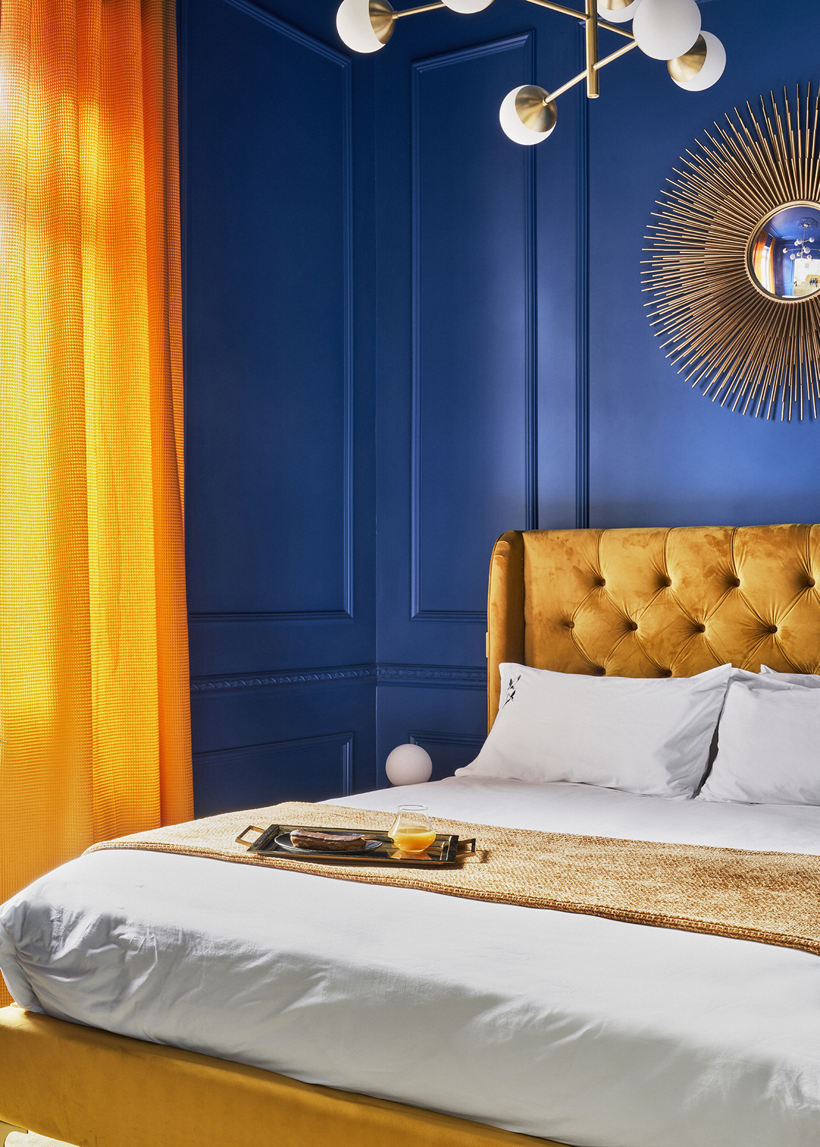
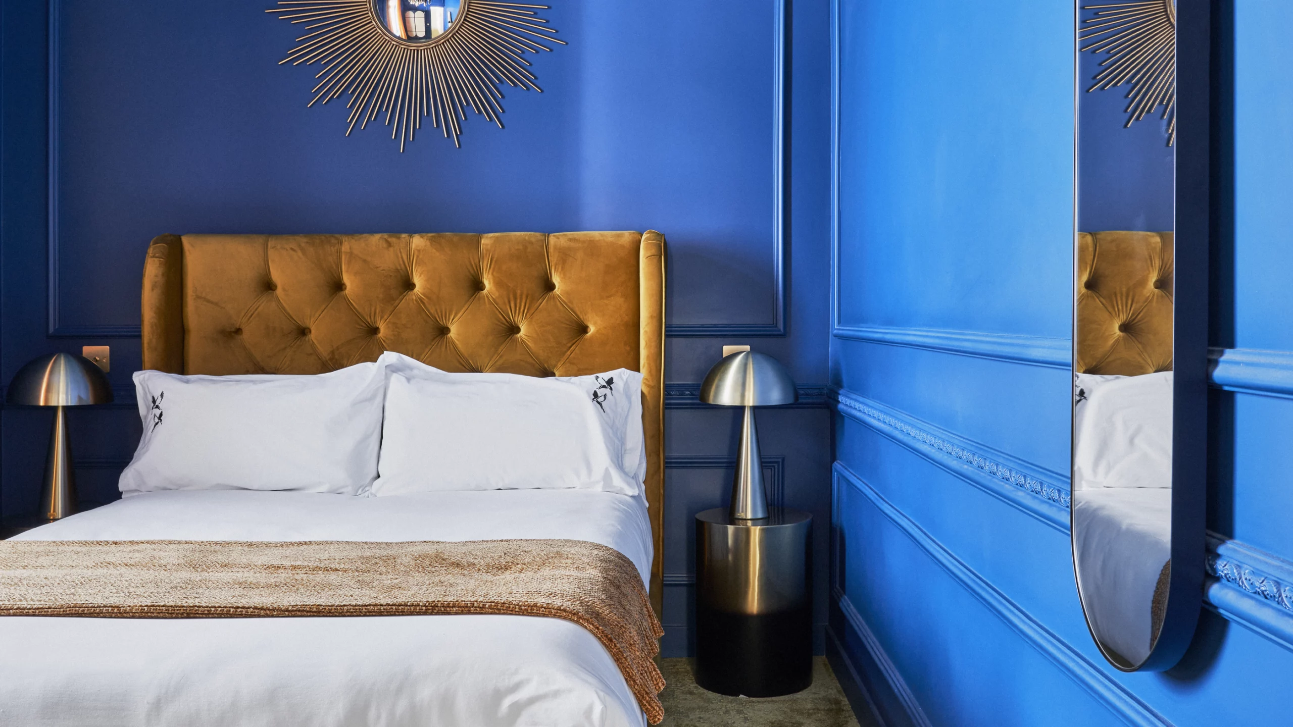
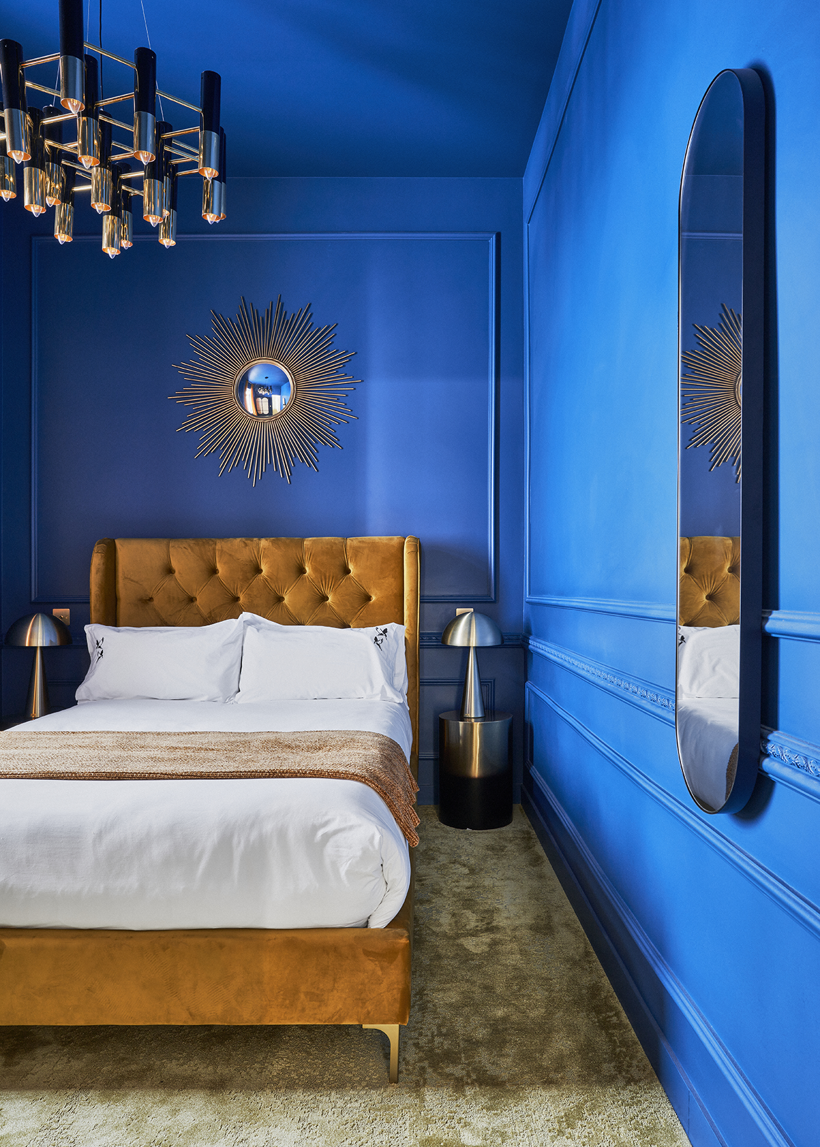
The bedroom transforms that same blue into an immersive experience. The walls are entirely clad in this intense color, evoking the depth of the robes used in religious paintings and creating a strong contrast with the mustard-colored velvet of the headboard. Above the bed, a sun-shaped mirror serves as a discreet contemporary halo, while the large ogival mirror expands the perspective and reflects light back into the space. The black and gold lamps flanking the bed lend an almost liturgical presence, transforming the room into a place where contemplation is expressed through light, color, and texture.
The living room is designed as a space with clean lines, where the white of the architecture enhances the intensity of each piece. Set against the large golden carpet, a deep blue tufted sofa introduces the apartment’s signature color, accompanied by a circular table with fluted edges and delicate metal accents that cast warm reflections without disrupting the overall serenity of the space. The white kitchen is fully integrated into the space, while the golden pendant light suspended above the room displays a geometric pattern reminiscent of a small constellation. On the wall, a new work by Alain Urrutia extends that gaze toward the sky through a minimalist composition of dots on the canvas.
The bedroom transforms that same blue into an immersive experience. The walls are entirely clad in this intense color, evoking the depth of the robes used in religious paintings and creating a strong contrast with the mustard-colored velvet of the headboard. Above the bed, a sun-shaped mirror serves as a discreet contemporary halo, while the large ogival mirror expands the perspective and reflects light back into the space. The black and gold lamps flanking the bed lend an almost liturgical presence, transforming the room into a place where contemplation is expressed through light, color, and texture.
Photographs ©Manolo Yllera
One-bedroom studio with a living-dining room
Apartment 4
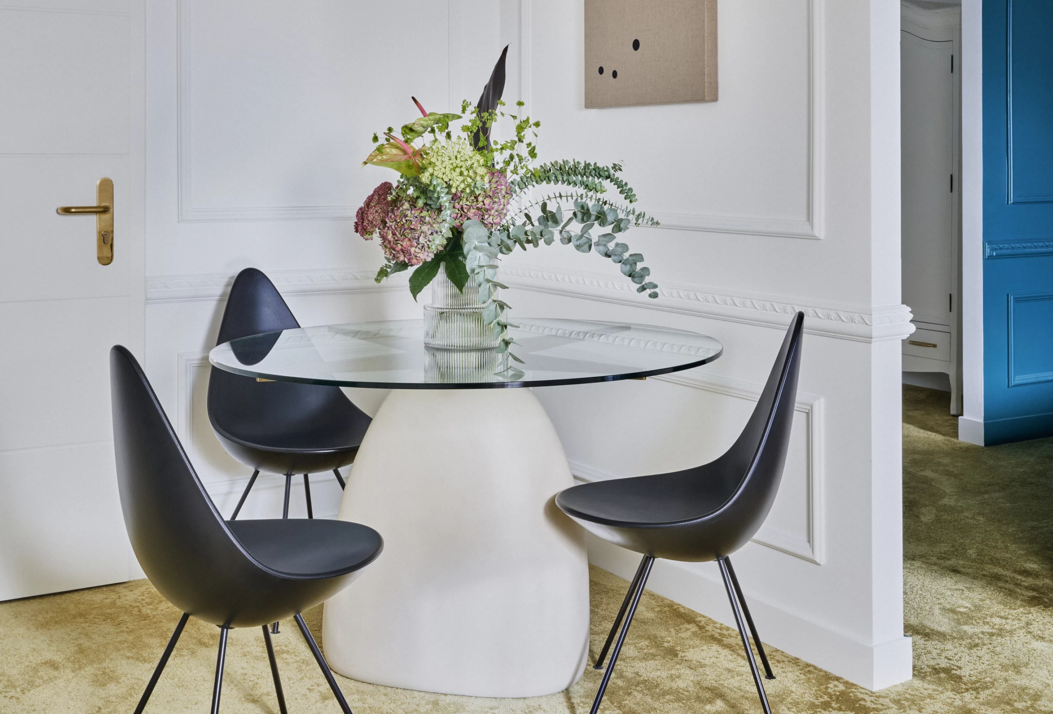
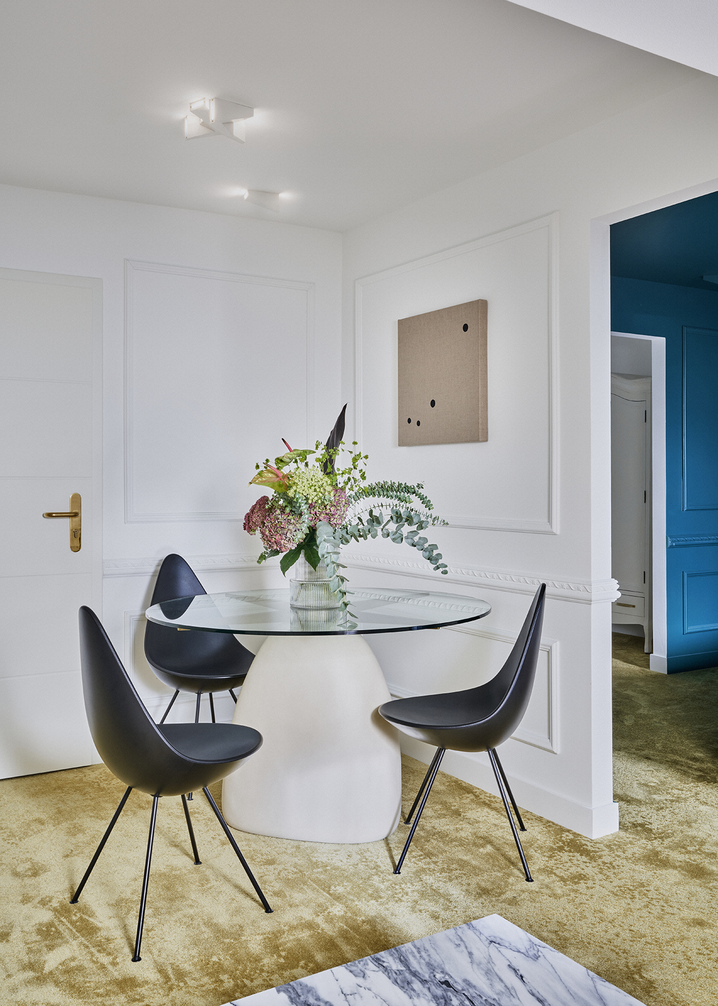
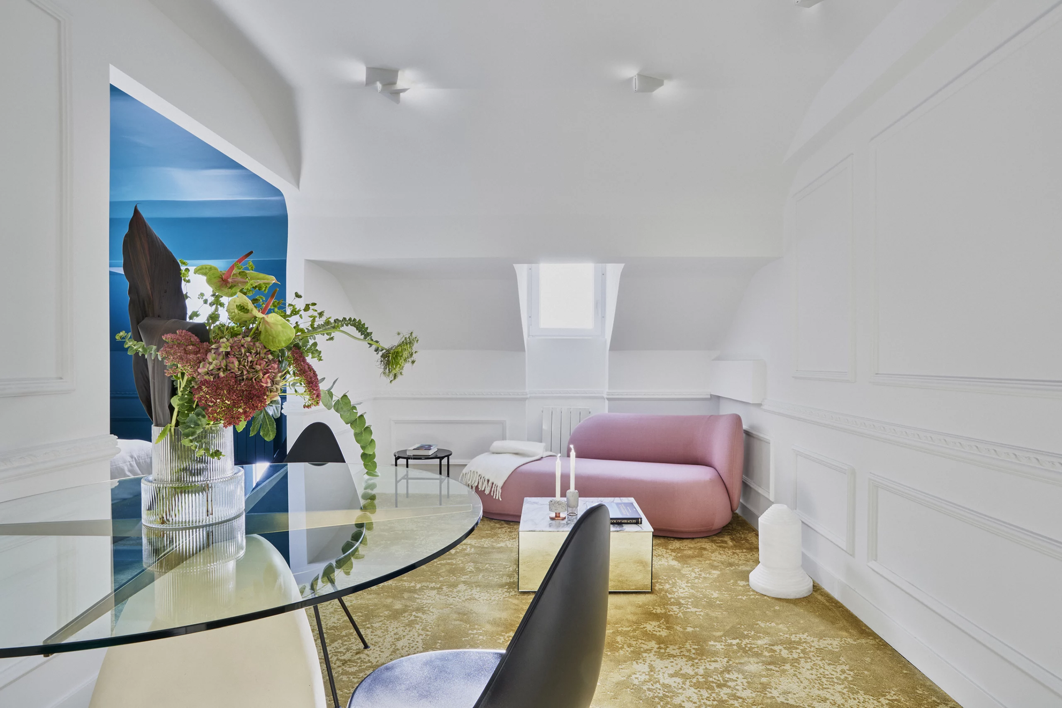
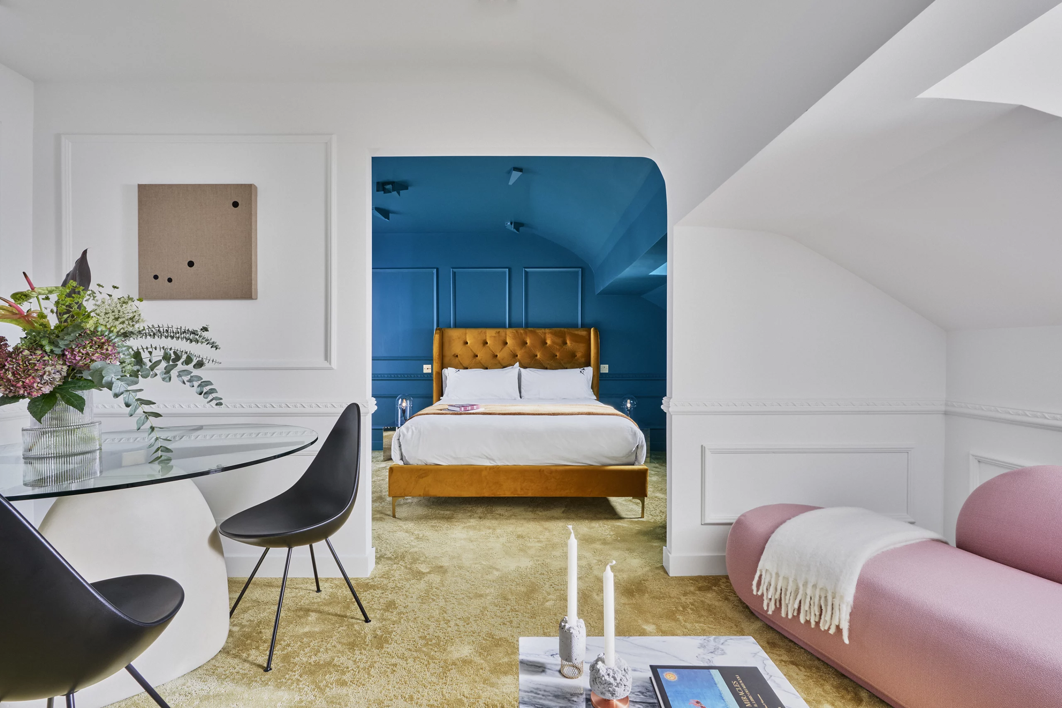
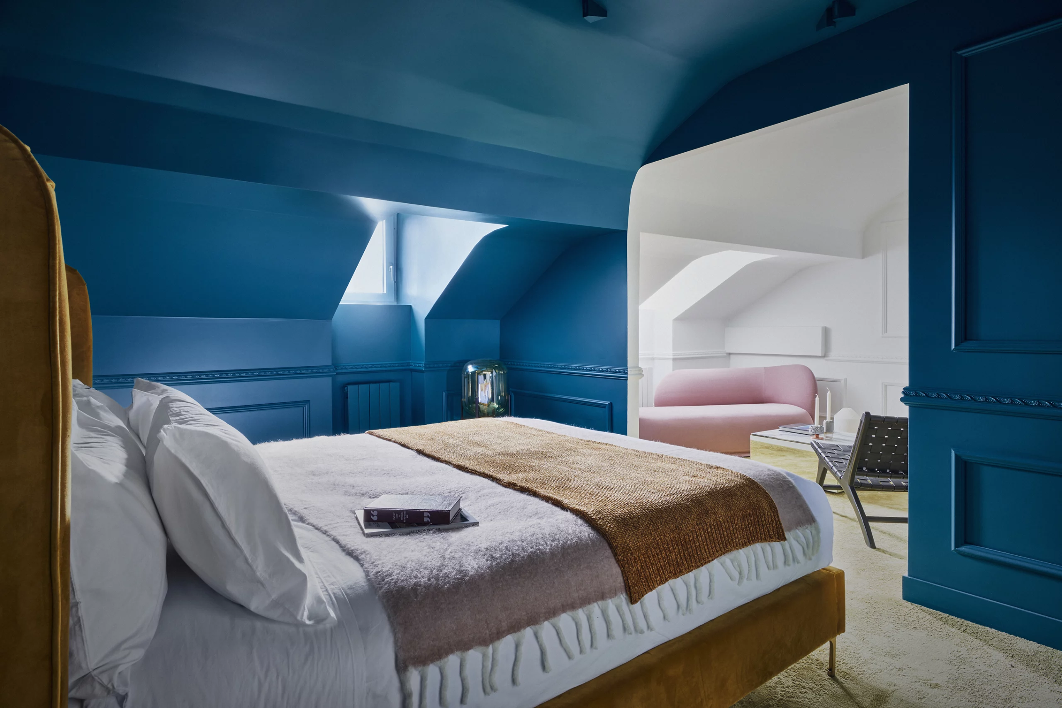
The architecture beneath the roof defines the character of this apartment. The sloping planes, natural light, and the continuity of the carpet in aged gold tones create a particularly intimate atmosphere where each space seems to nestle beneath the building’s roof. The living room features a carefully curated selection of contemporary design pieces that engage with the architecture in a serene manner, while the lighting integrated into the ceiling casts light horizontally, transforming the ceiling into a discreet starry sky that accompanies the room as night falls.
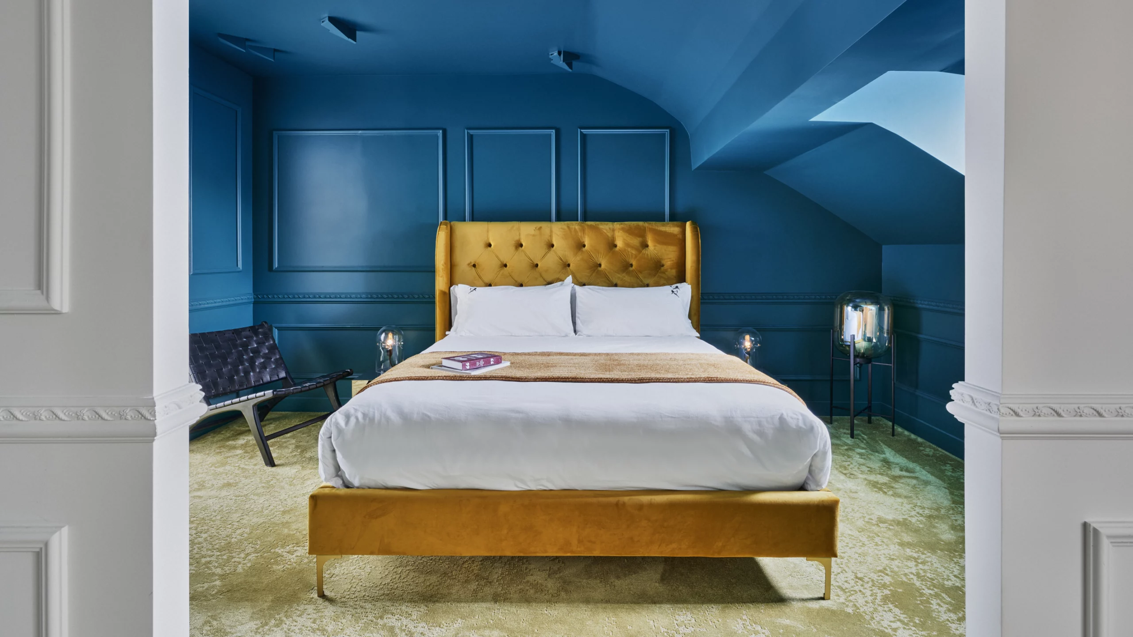
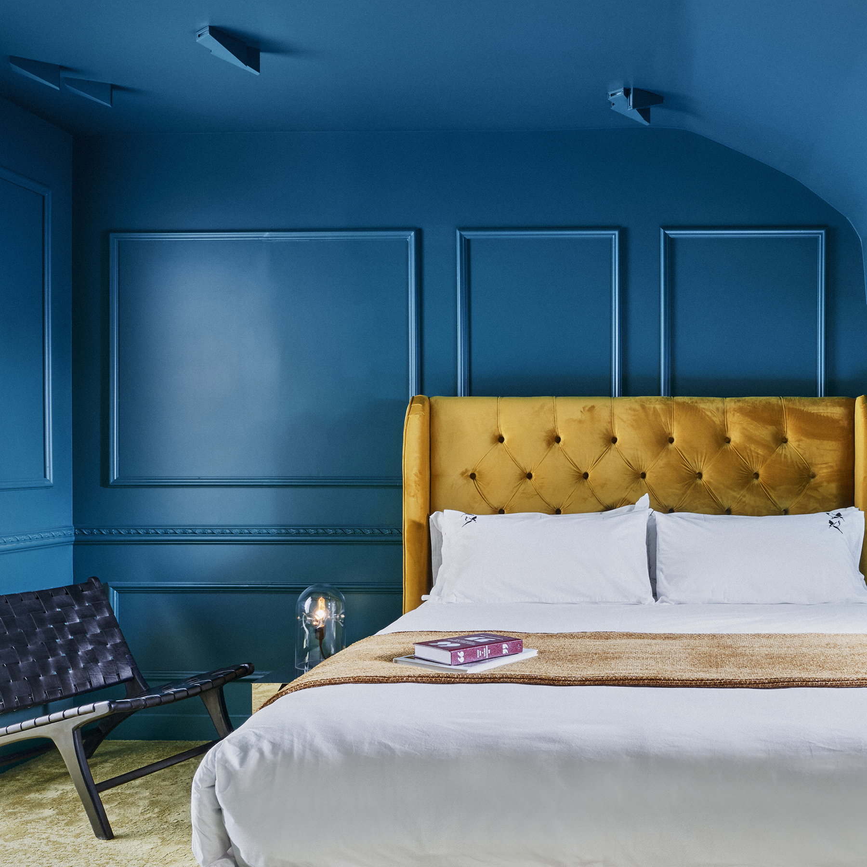
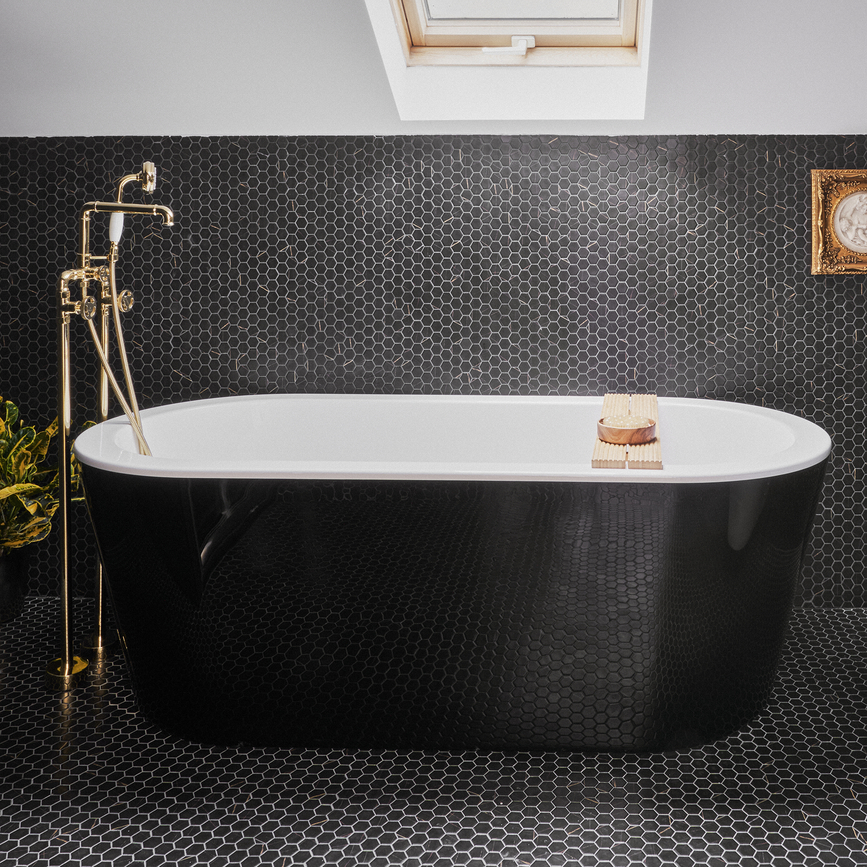
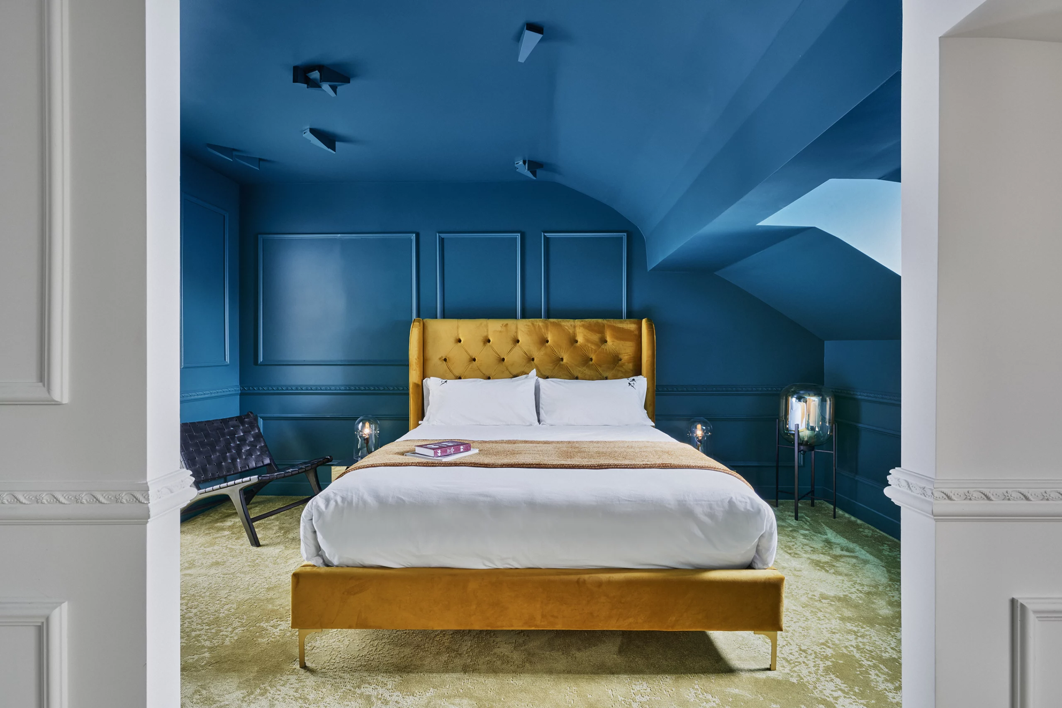
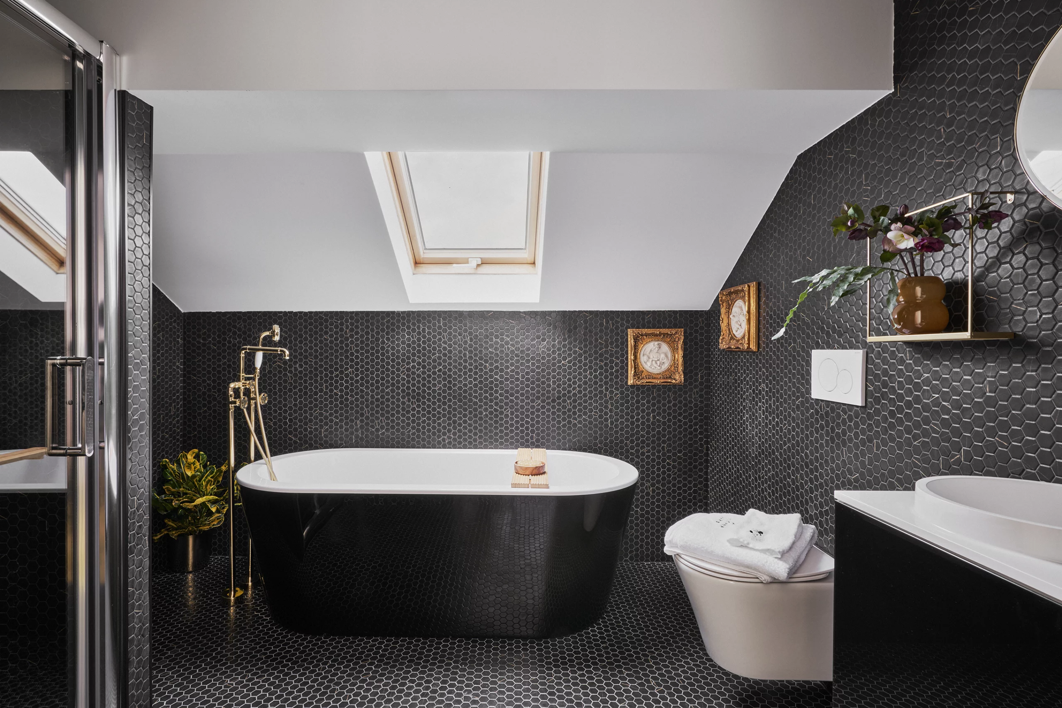
The bedroom, clad in a deep ultramarine blue, offers an enveloping counterpoint to the luminous white of the living room. The upholstered headboard, the pointed-arch mirror, and the artwork by Alain Urrutia continue Preachers’ visual aesthetic within a more intimate and contemplative atmosphere. Unlike the other apartments, this space features a spacious bathroom with a bathtub and separate shower, conceived as a natural extension of the bedroom and designed to make rest and well-being an essential part of the experience.
The architecture beneath the roof defines the character of this apartment. The sloping planes, natural light, and the continuity of the carpet in aged gold tones create a particularly intimate atmosphere where each space seems to nestle beneath the building’s roof. The living room features a carefully curated selection of contemporary design pieces that engage with the architecture in a serene manner, while the lighting integrated into the ceiling casts light horizontally, transforming the ceiling into a discreet starry sky that accompanies the room as night falls.
The bedroom, clad in a deep ultramarine blue, offers an enveloping counterpoint to the luminous white of the living room. The upholstered headboard, the pointed-arch mirror, and the artwork by Alain Urrutia continue Preachers’ visual aesthetic within a more intimate and contemplative atmosphere. Unlike the other apartments, this space features a spacious bathroom with a bathtub and separate shower, conceived as a natural extension of the bedroom and designed to make rest and well-being an essential part of the experience.
Photographs ©Manolo Yllera
One-bedroom studio
Apartment 5
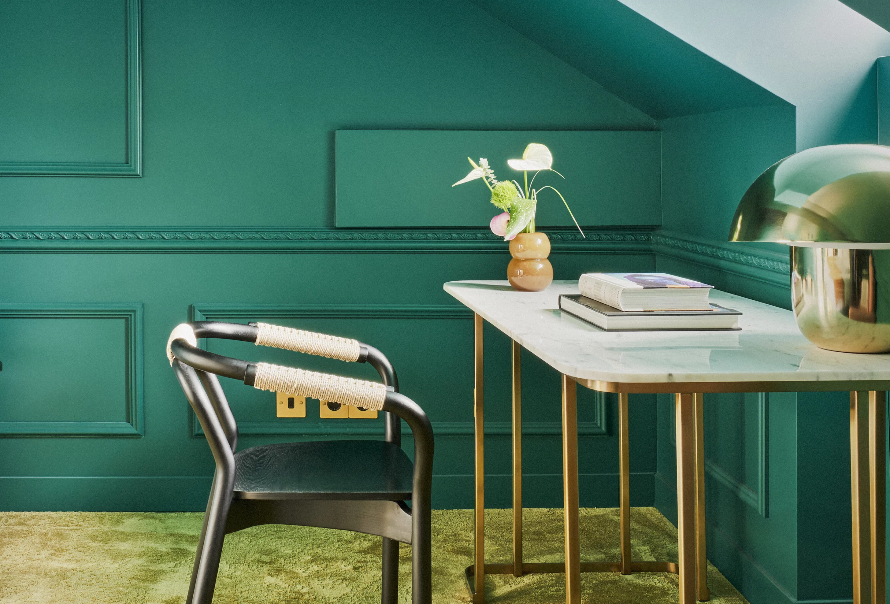
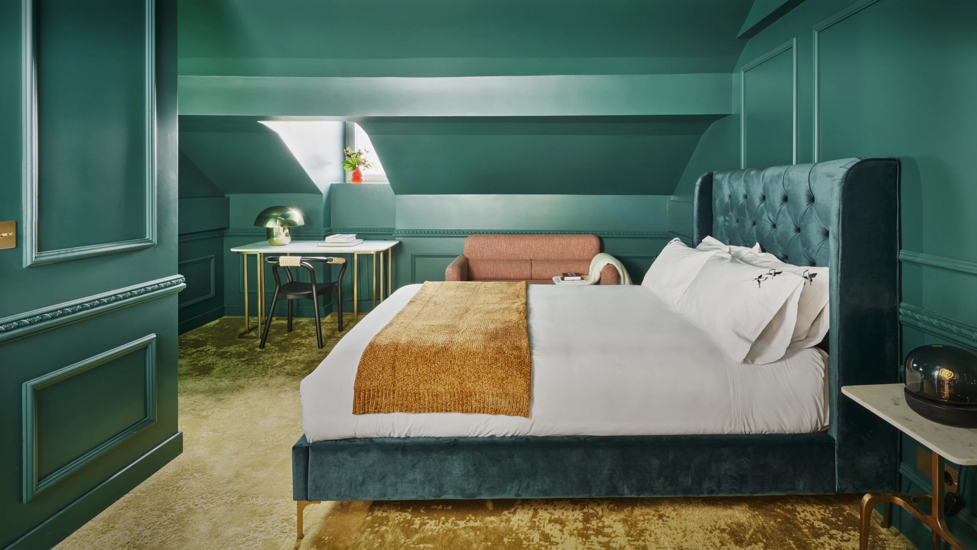
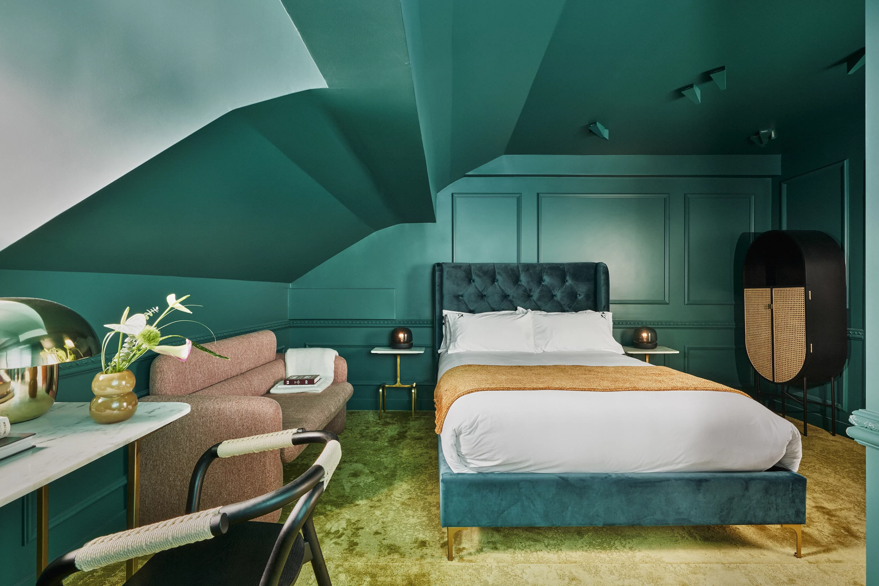
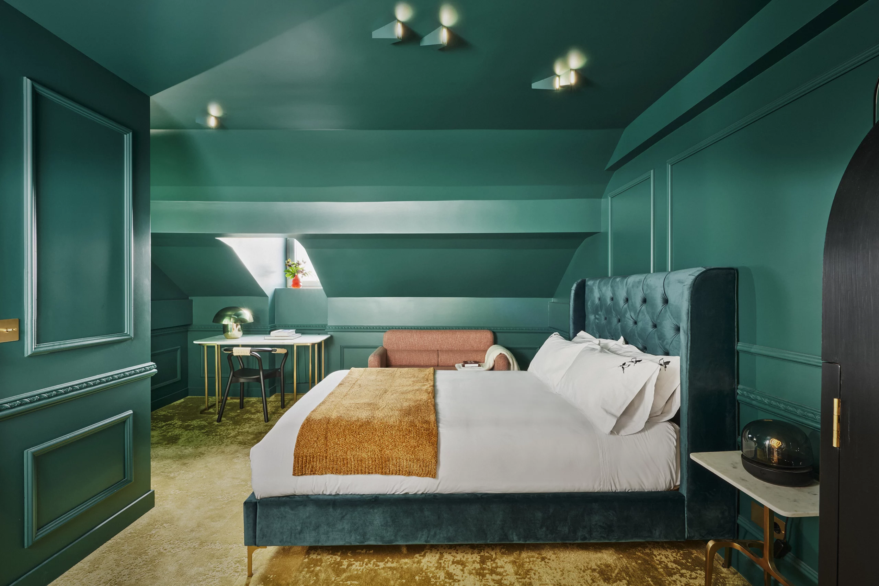
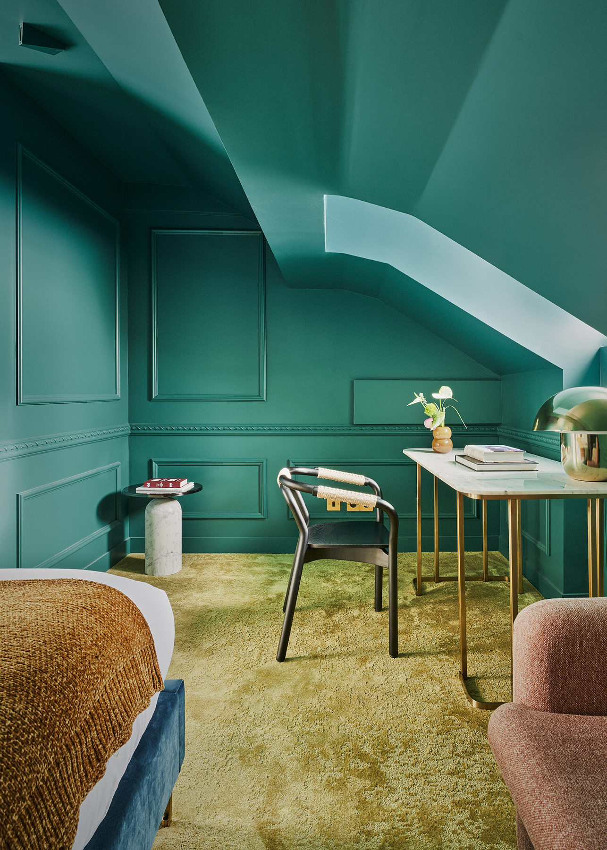
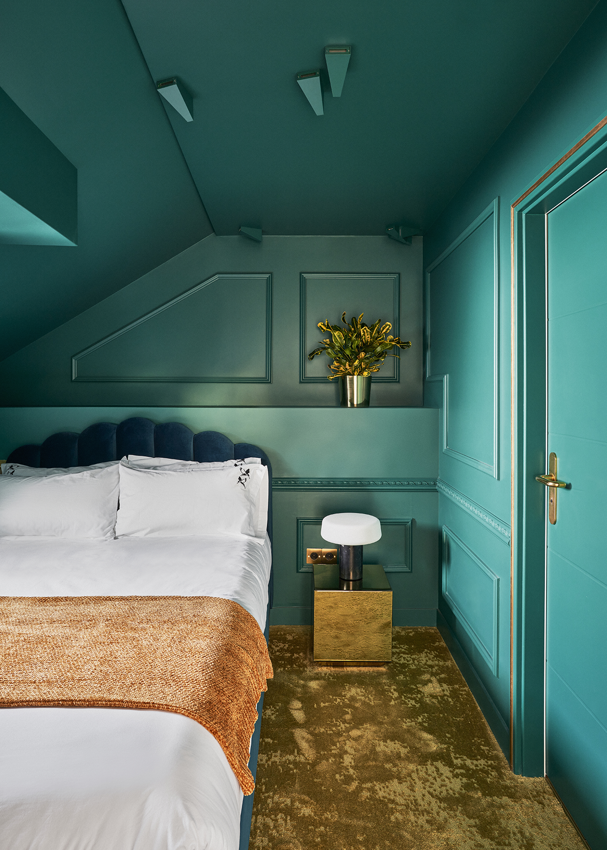
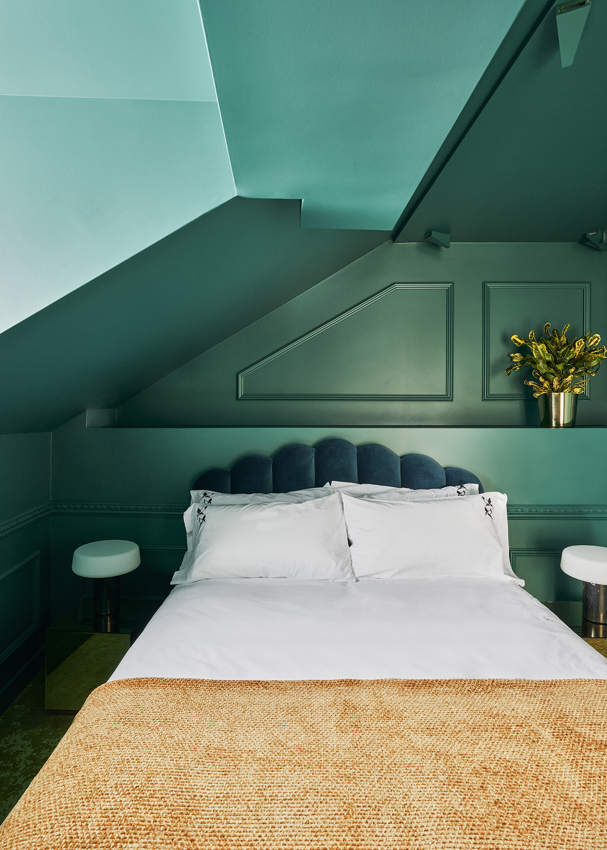
Conceived as a single open space, this apartment brings together rest, living, and contemplation within a single atmosphere. The sloping roof accentuates the sense of refuge, while a deep green completely envelops the walls, ceiling, and woodwork, transforming the architecture into a continuous presence. Set against the aged gold-toned carpet, the tufted bed, the curved sofa, and the carefully curated selection of design pieces coexist without establishing hierarchies, creating a serene interior where each element finds its balance. The lighting integrated into the ceiling projects light horizontally, casting subtle halos that transform the roof into a small starry sky.
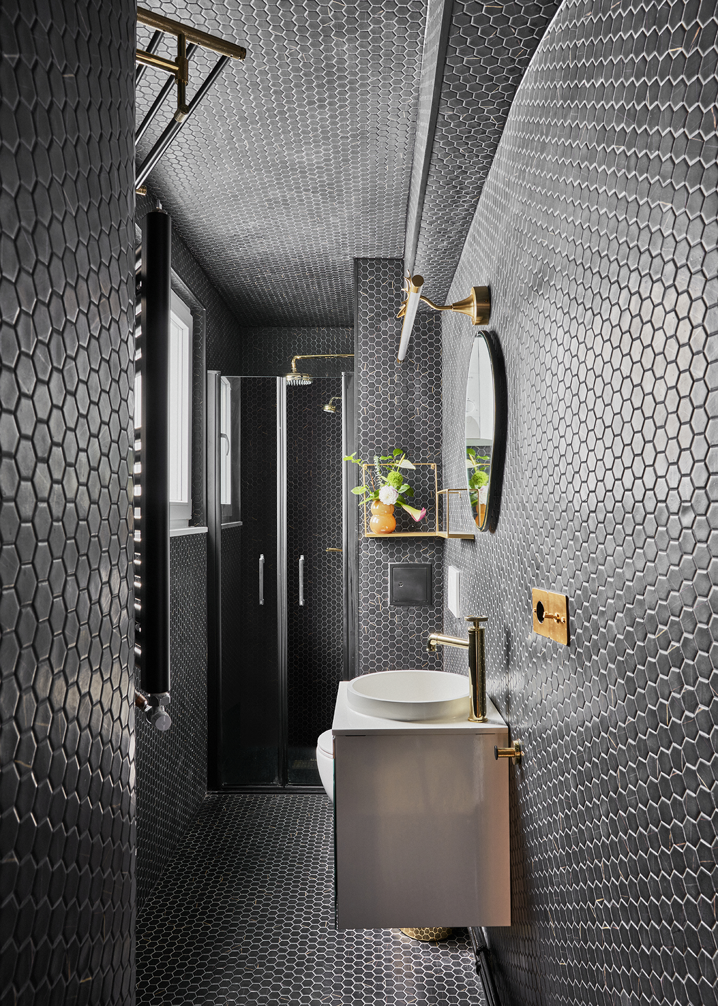
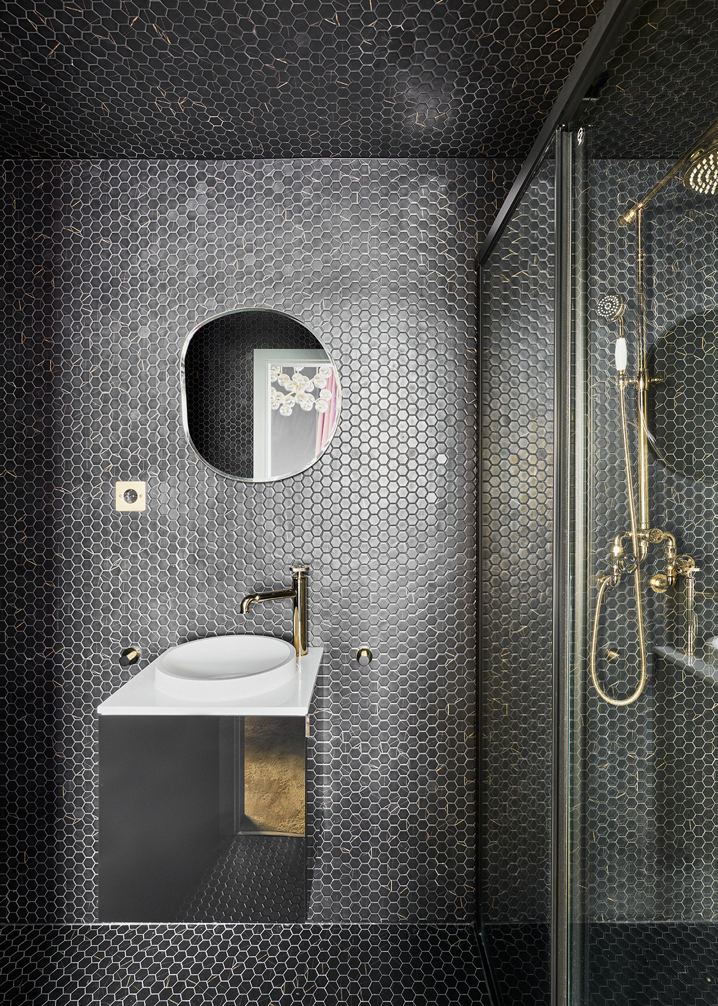
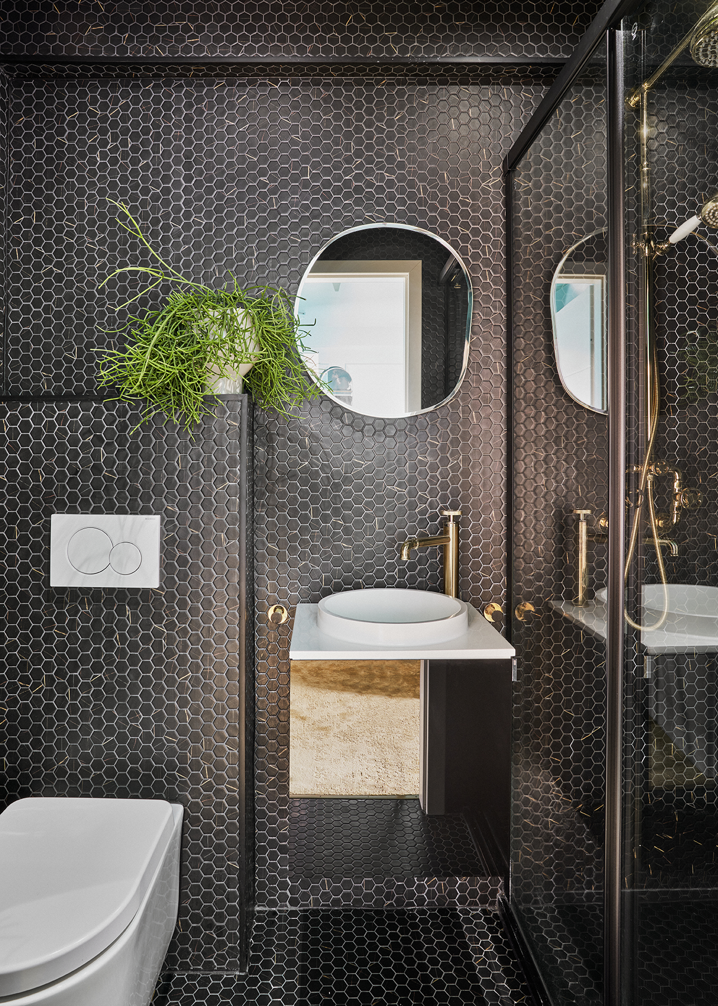
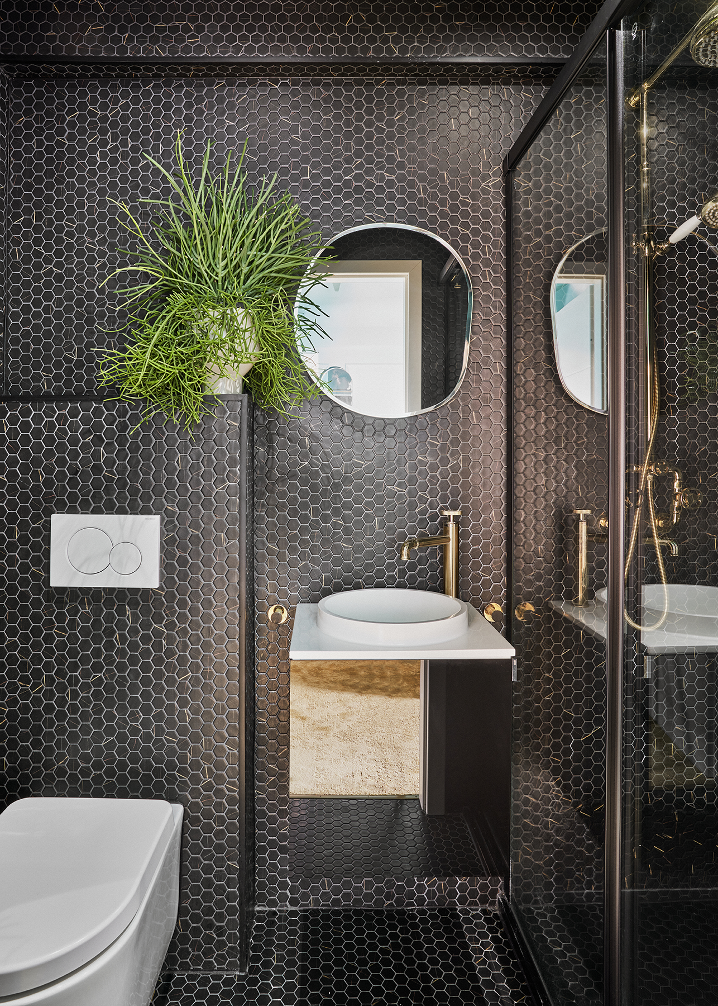
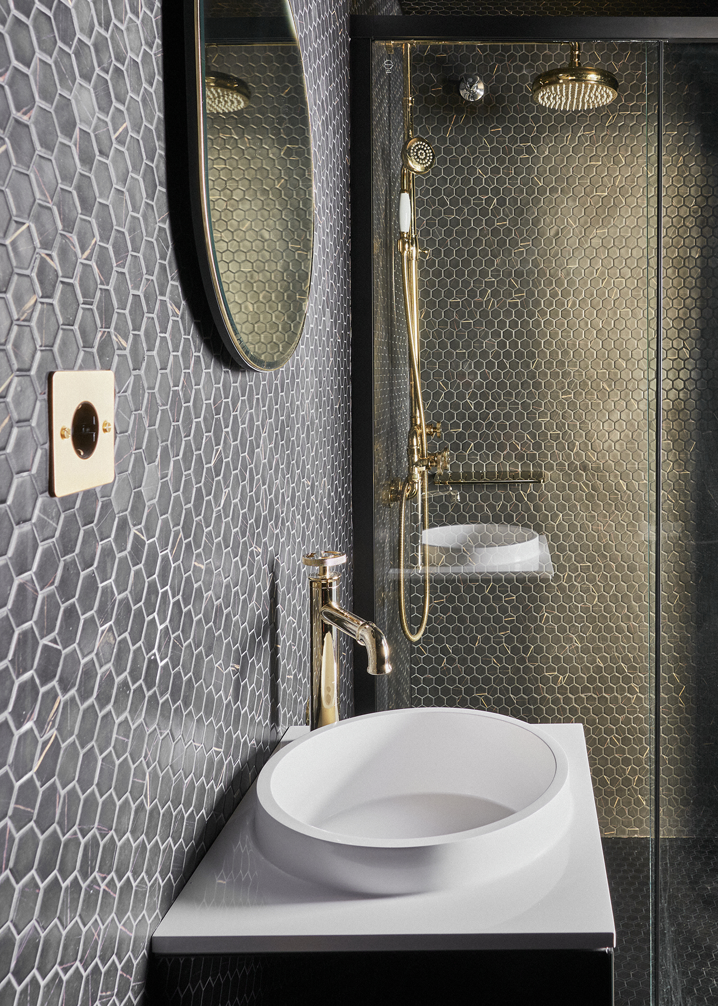
Alain Urrutia’s work, inspired by a constellation, and the pointed-arch mirror extend Preachers’ symbolic imagery through a more intimate interpretation, while the spacious bathroom—clad in small dark ceramic tiles and equipped with a generous shower—introduces a textural contrast that completes the apartment’s experience. A space designed for calmly savoring the passage of time, where the architecture invites one to find inner peace and spirituality is expressed through light, color, and material.
Conceived as a single open space, this apartment brings together rest, living, and contemplation within a single atmosphere. The sloping roof accentuates the sense of refuge, while a deep green completely envelops the walls, ceiling, and woodwork, transforming the architecture into a continuous presence. Set against the aged gold-toned carpet, the tufted bed, the curved sofa, and the carefully curated selection of design pieces coexist without establishing hierarchies, creating a serene interior where each element finds its balance. The lighting integrated into the ceiling projects light horizontally, casting subtle halos that transform the roof into a small starry sky.
Alain Urrutia’s work, inspired by a constellation, and the pointed-arch mirror extend Preachers’ symbolic imagery through a more intimate interpretation, while the spacious bathroom—clad in small dark ceramic tiles and equipped with a generous shower—introduces a textural contrast that completes the apartment’s experience. A space designed for calmly savoring the passage of time, where the architecture invites one to find inner peace and spirituality is expressed through light, color, and material.
Photographs ©Manolo Yllera
One-bedroom studio with a living-dining room
Apartment 6
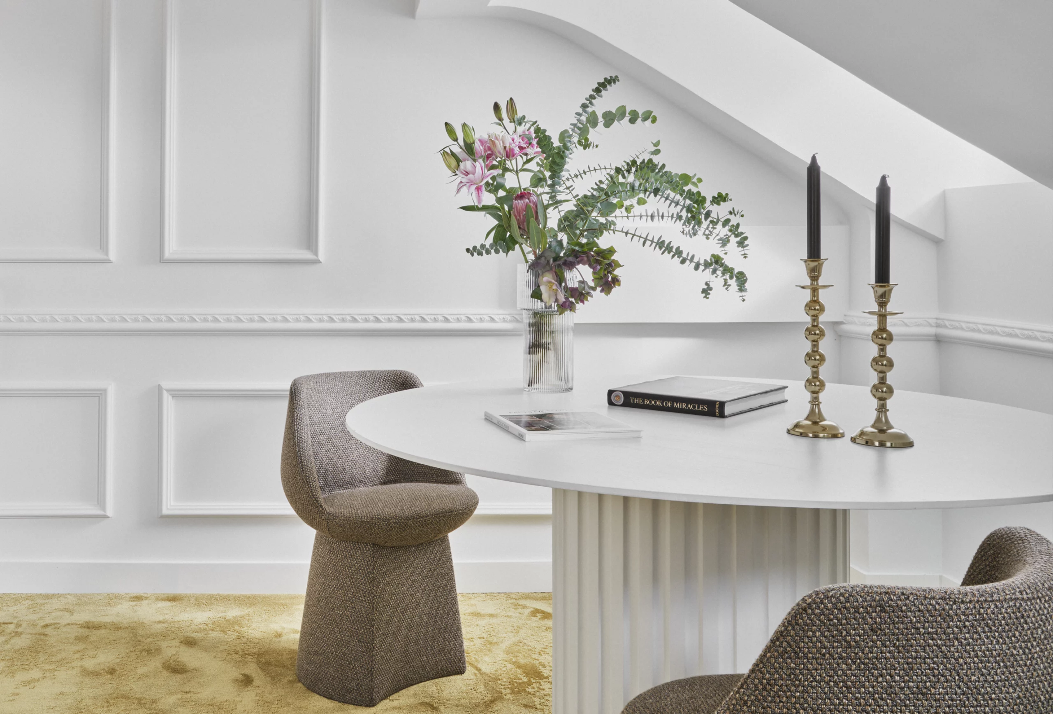
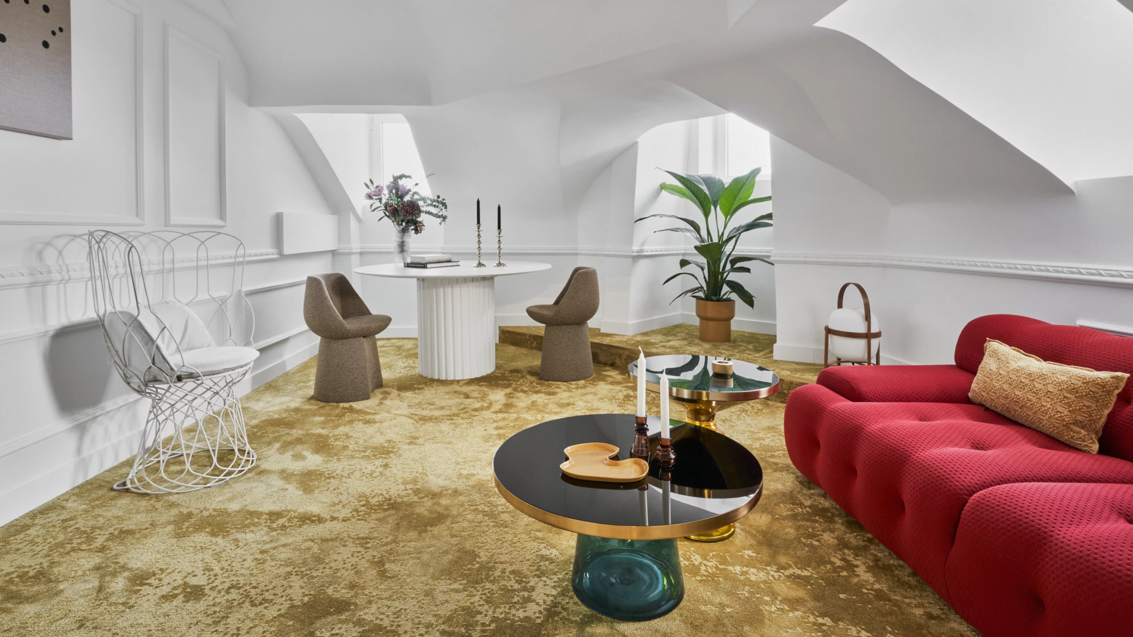
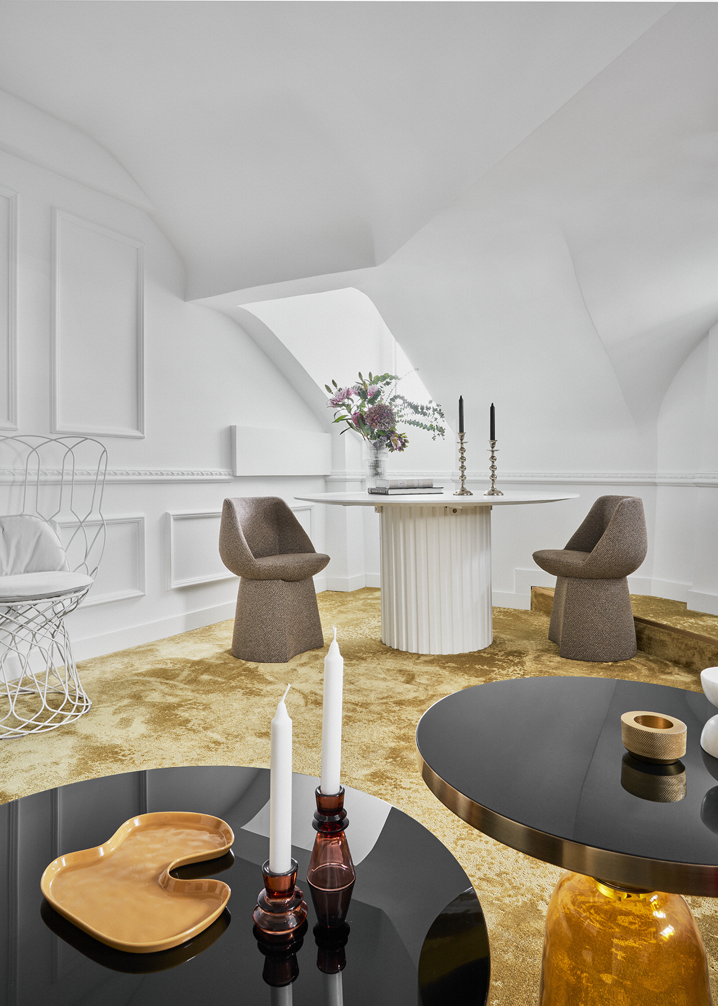
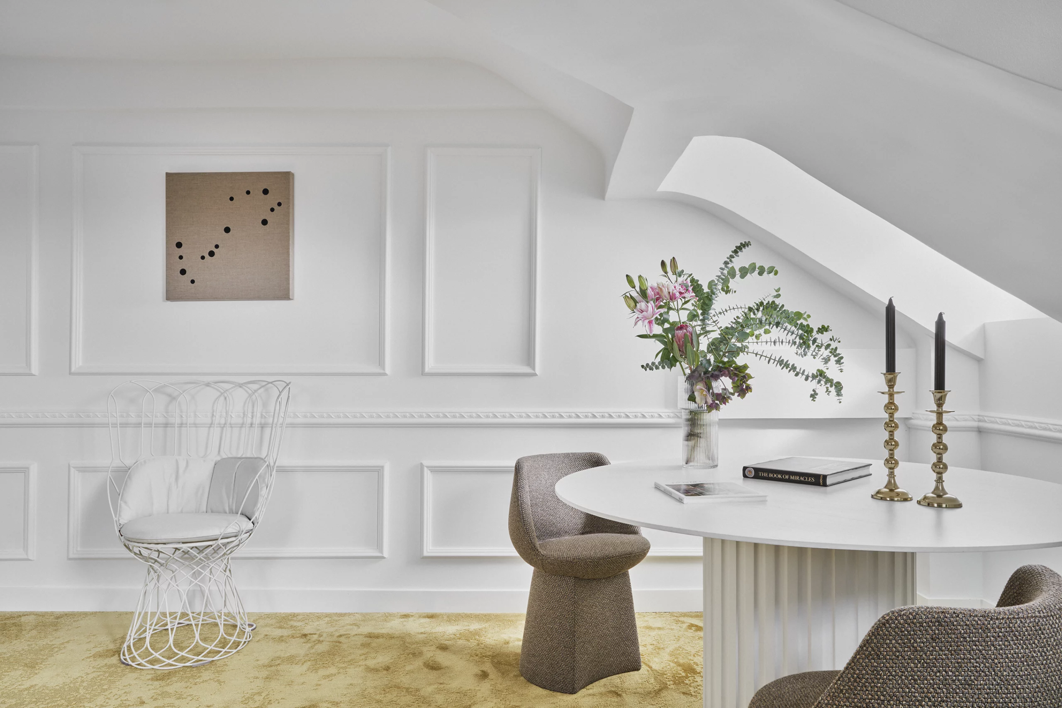
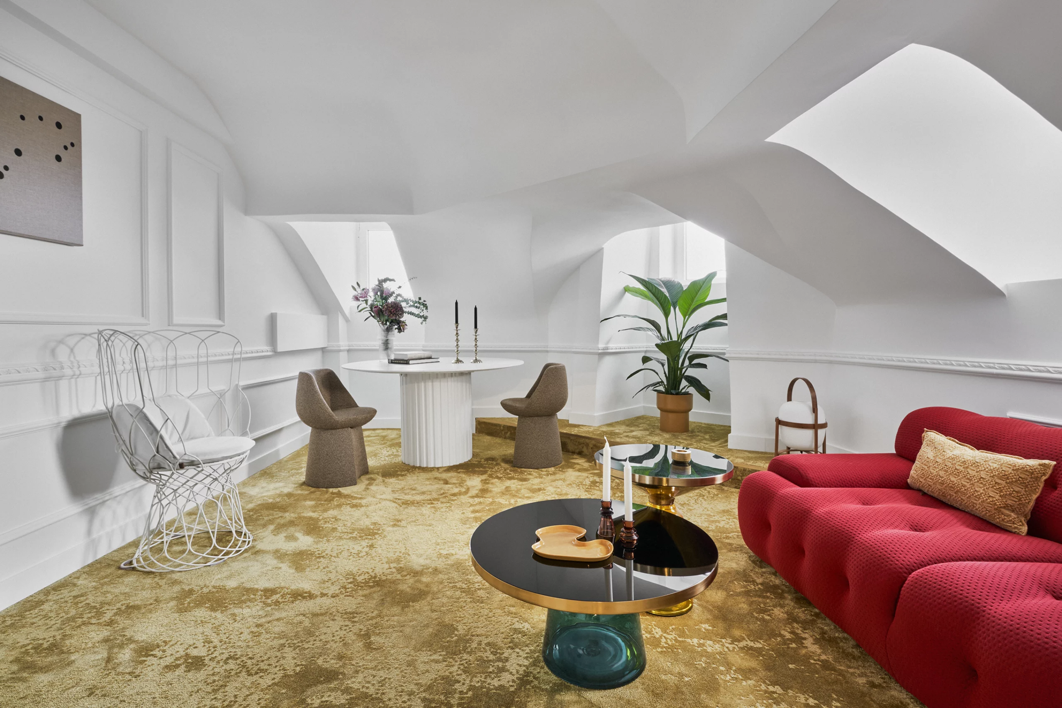
The space is divided into two complementary atmospheres. The living room, entirely white, makes light the focal point against a large golden carpet that transforms the floor into an almost suspended surface. The fluted table, the sculptural armchairs, the white metal chair, and the side tables with black tops and colored glass bases come together to form a composition of pieces that resemble small contemporary altars. Above them, a new constellation by Alain Urrutia once again draws the gaze toward the sky.
Upon entering the bedroom, the experience changes completely. The white disappears, giving way to a deep blue that envelops the walls, ceiling, and architecture, transforming the room into an intimate and almost contemplative space. The golden carpet continues to connect both spaces, while the gold-clad cubic nightstands, spherical lamps, and linear ceiling lights—arranged like a starry sky—extend the symbolic universe that runs throughout Preachers.
The space is divided into two complementary atmospheres. The living room, entirely white, makes light the focal point against a large golden carpet that transforms the floor into an almost suspended surface. The fluted table, the sculptural armchairs, the white metal chair, and the side tables with black tops and colored glass bases come together to form a composition of pieces that resemble small contemporary altars. Above them, a new constellation by Alain Urrutia once again draws the gaze toward the sky.
Upon entering the bedroom, the experience changes completely. The white disappears, giving way to a deep blue that envelops the walls, ceiling, and architecture, transforming the room into an intimate and almost contemplative space. The golden carpet continues to connect both spaces, while the gold-clad cubic nightstands, spherical lamps, and linear ceiling lights—arranged like a starry sky—extend the symbolic universe that runs throughout Preachers.
Photographs ©Manolo Yllera