“Every home begins as an idea that someone chose to believe in”
Interior Design
Halcyon Days
Believers
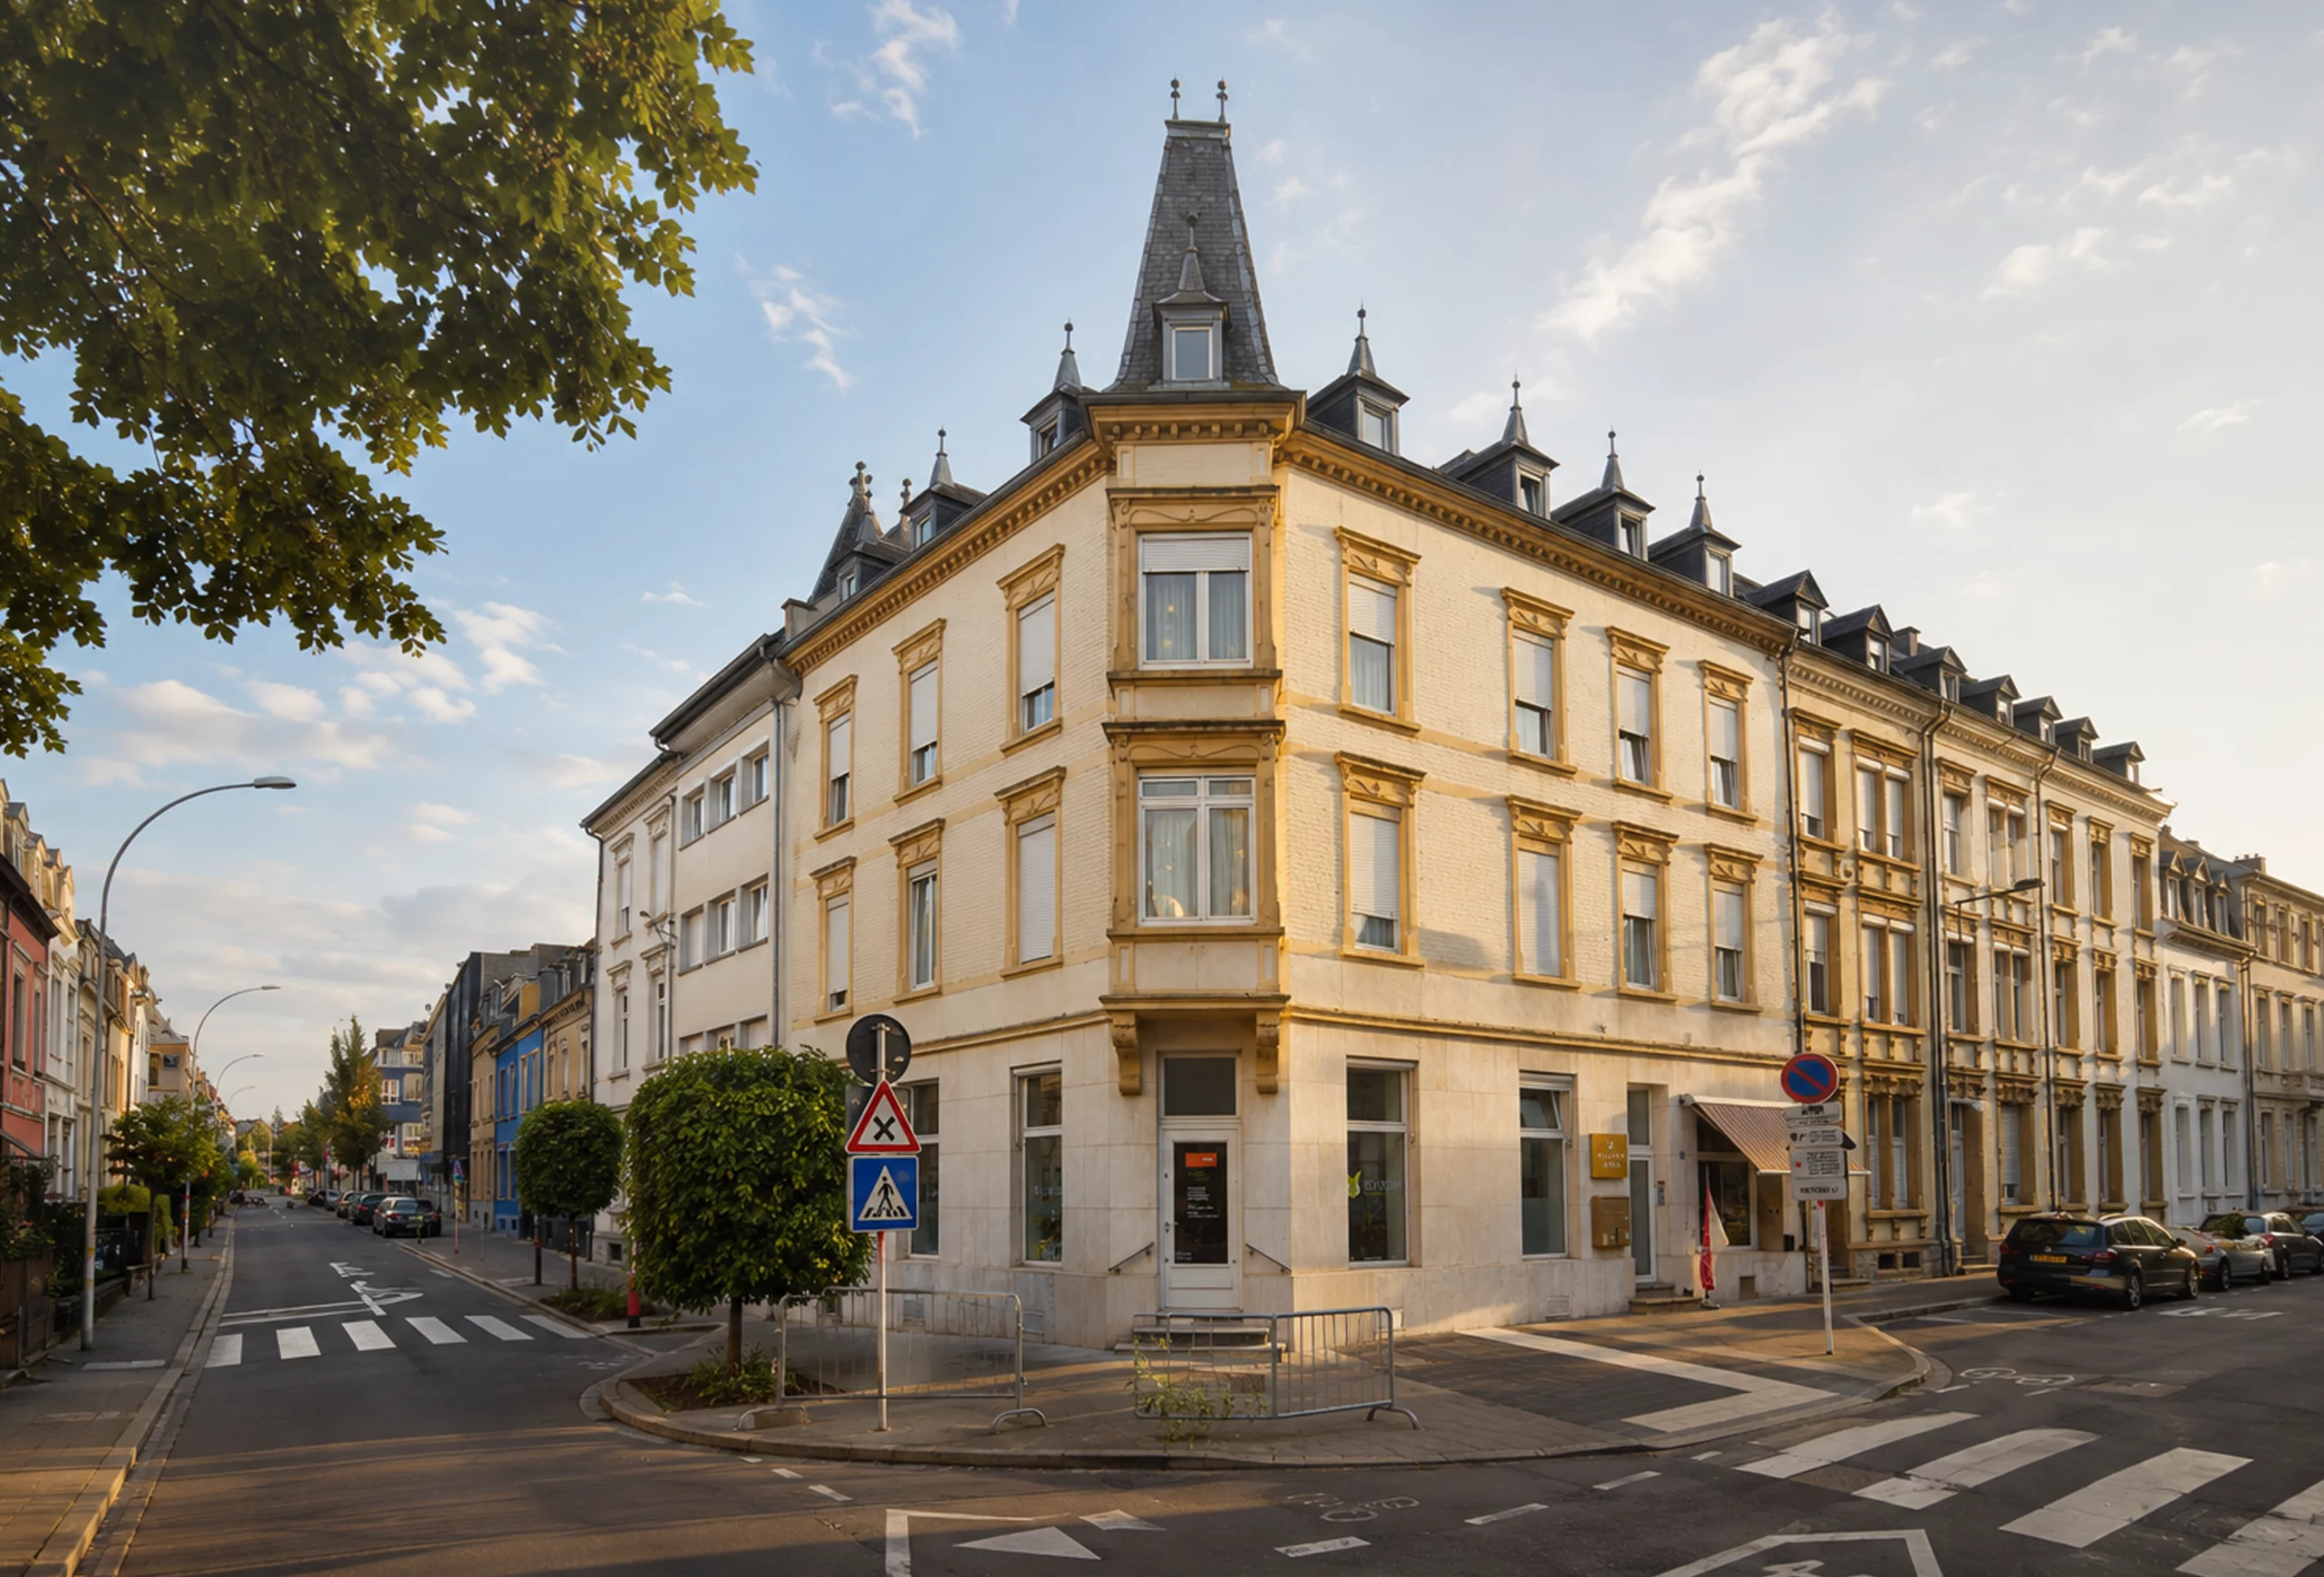
Halcyon Days Luxembourg
*
*
Located in a three-story residential building in the city of Luxembourg, Believers brings to interior design a reflection on people’s ability to imagine, trust, and build new ways of living. Inspired by the world of the Preachers and Believers collection, the project transforms the architecture into a space where design, art, and color engage in a dialogue from an open, optimistic, and deeply contemporary perspective.
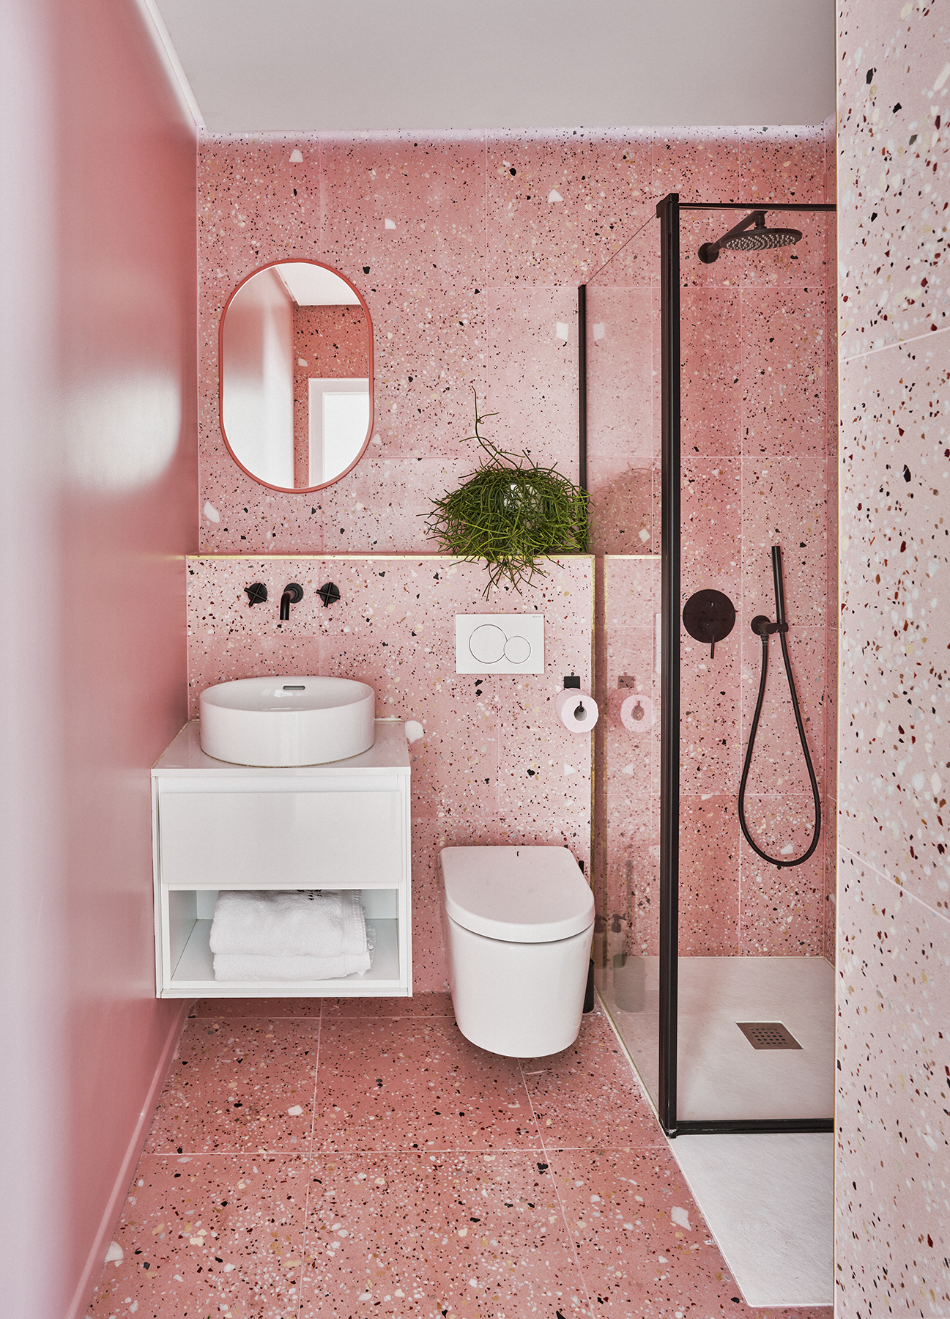
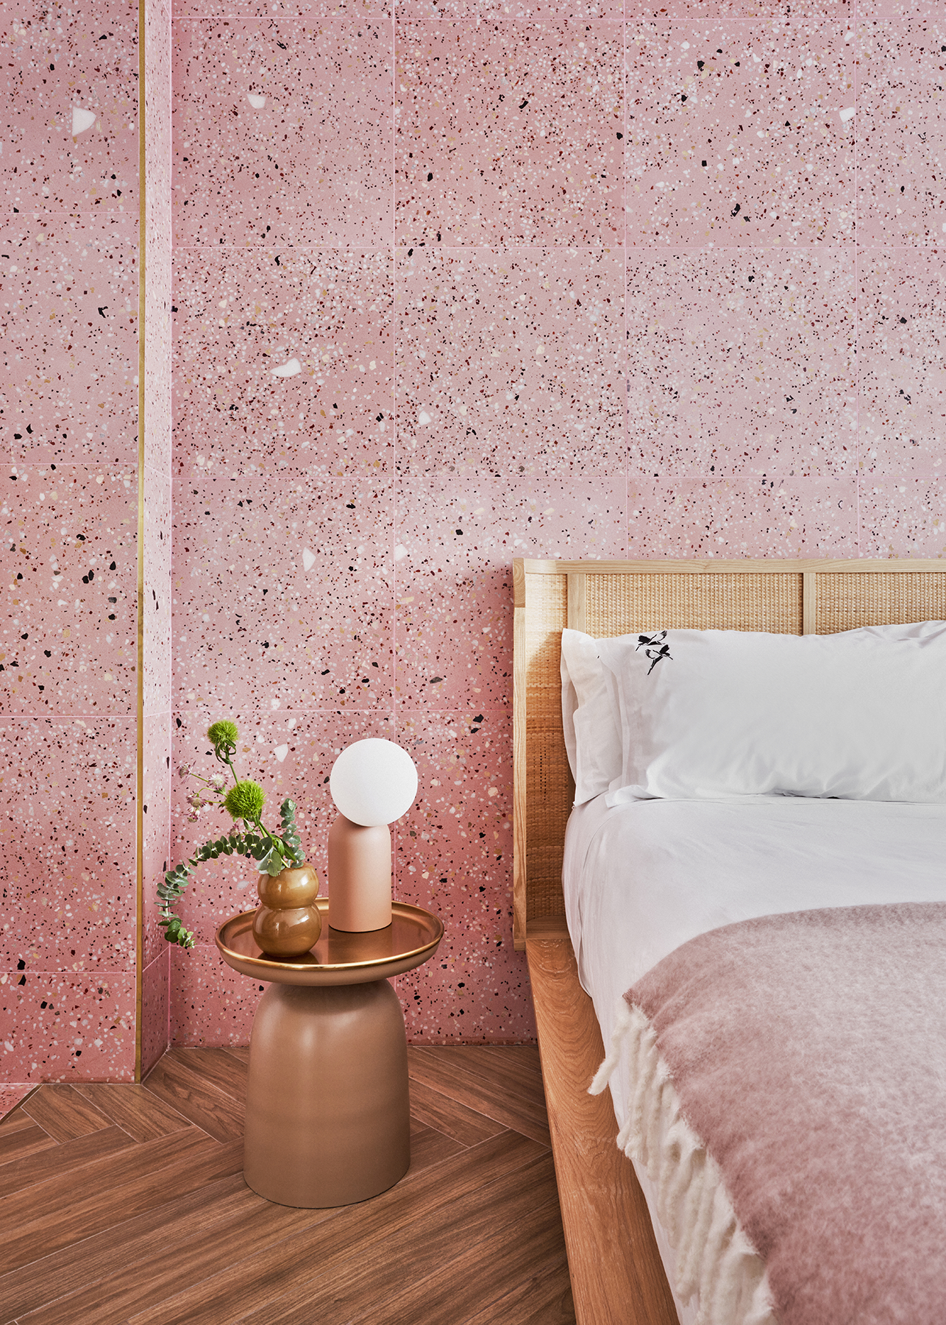
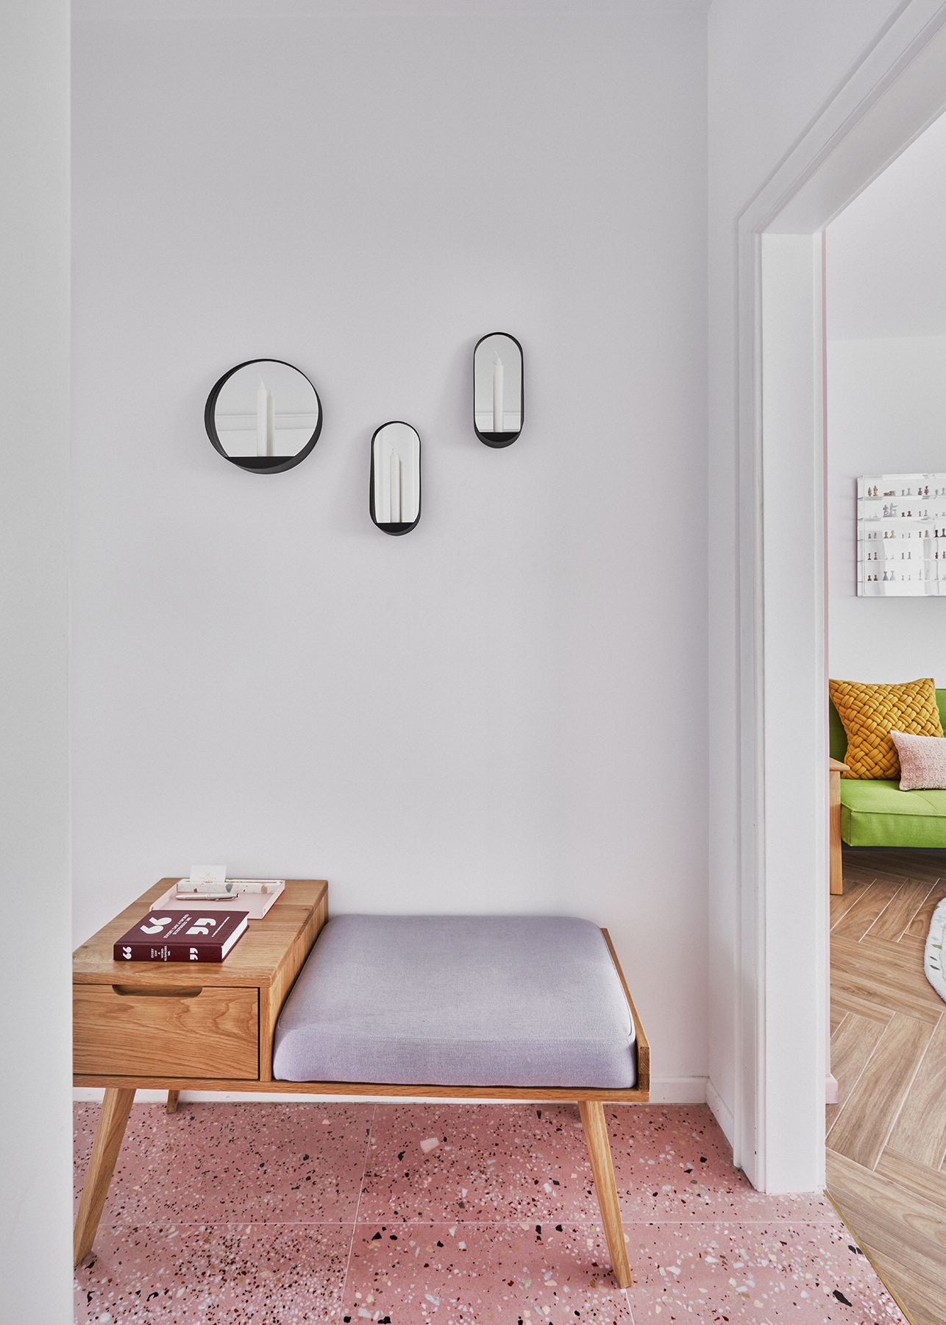
Each of its three floors houses an apartment with its own distinct identity, yet all are united by a shared visual language. The interplay between contemporary design pieces, furniture conceived specifically for the project, and custom-developed materials creates interiors where every design decision aligns with a unified vision of composition. The terrazzo floors, handcrafted from pigmented concrete and semiprecious stones, extend the color palette of each apartment and make the floor an essential element of the architecture.
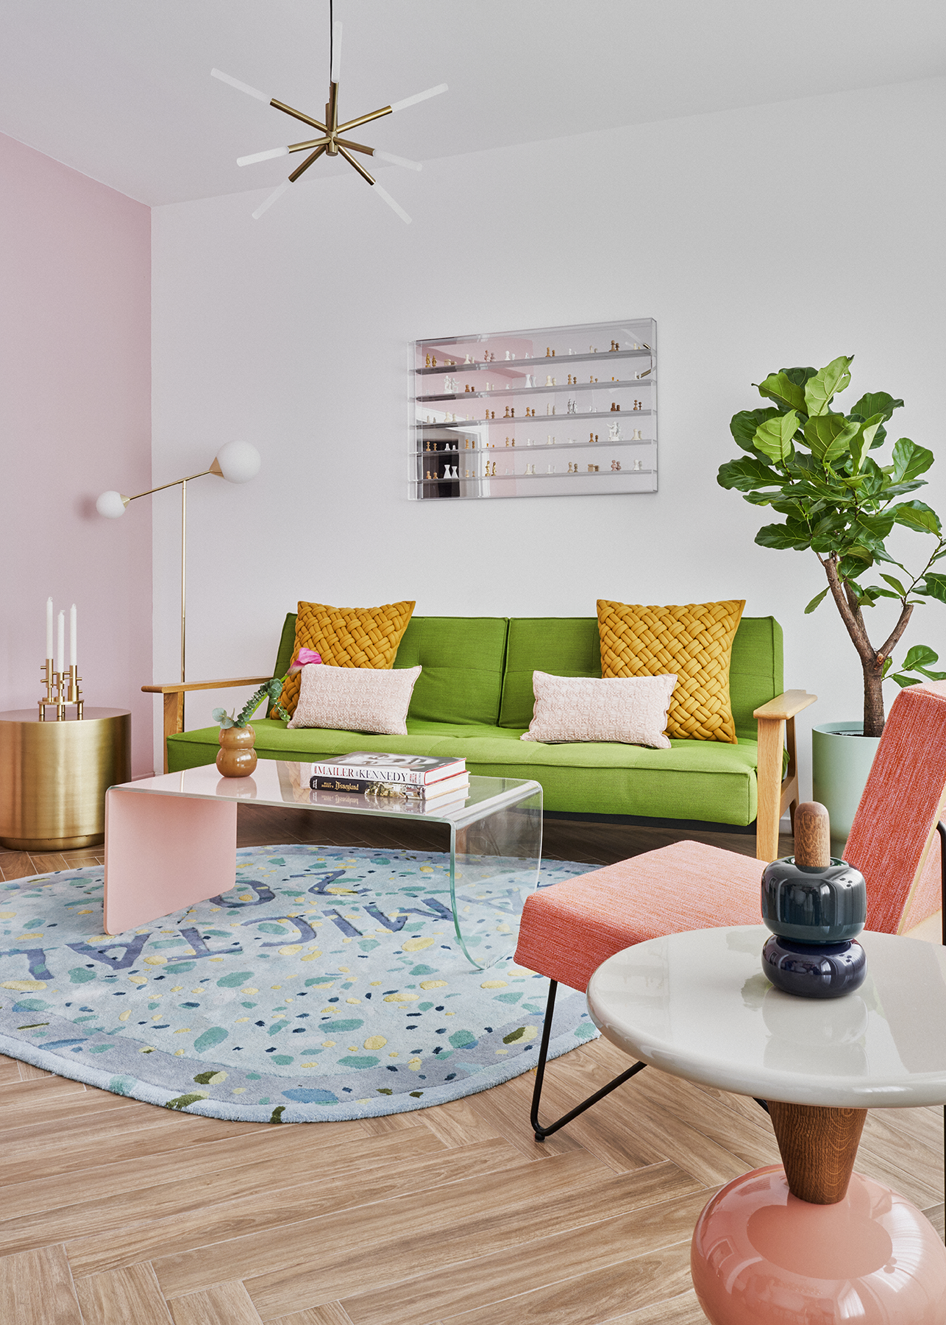
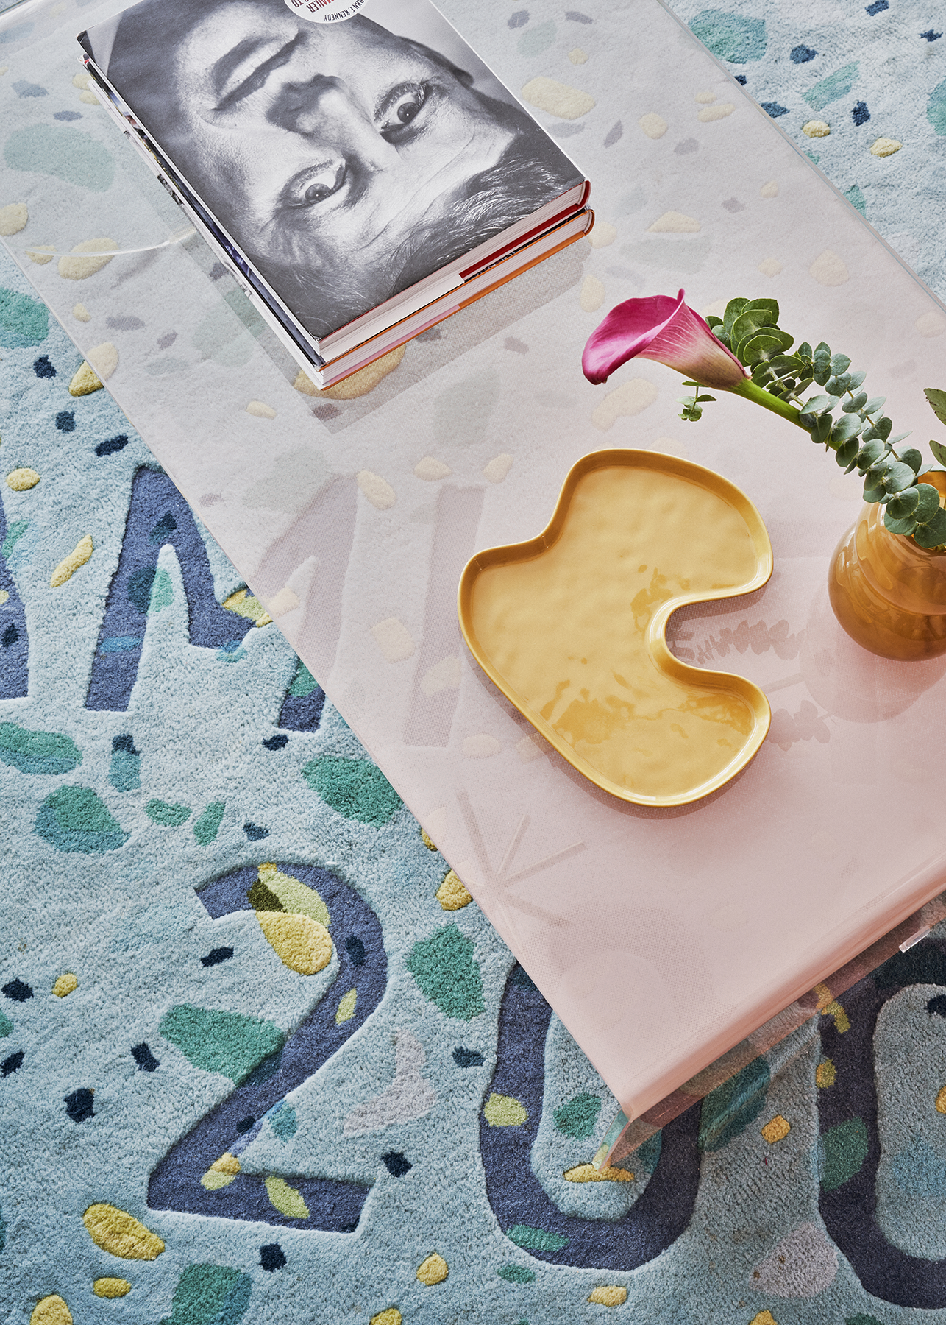
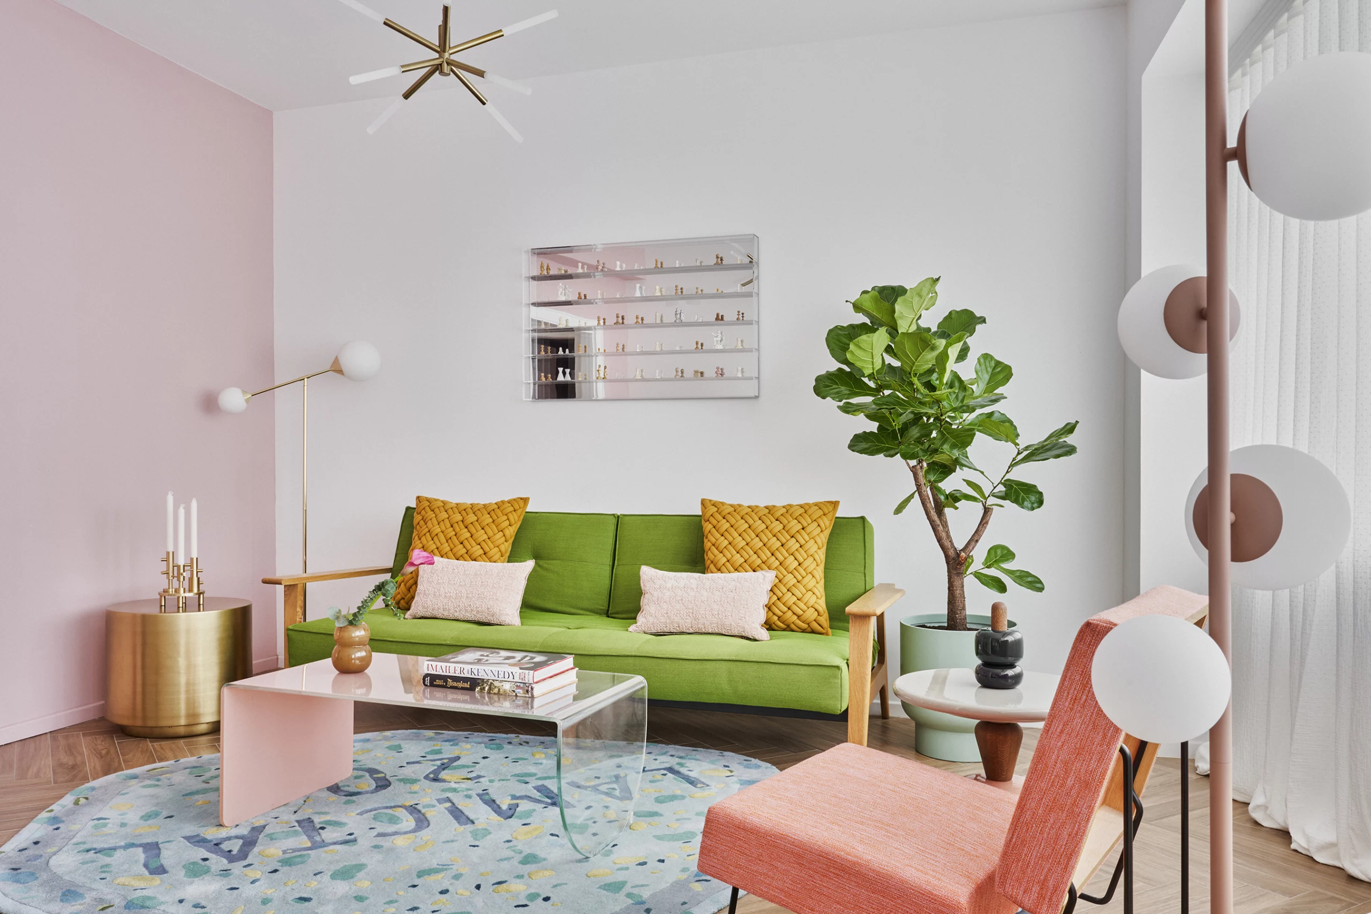
Color takes center stage here. Greens, pinks, mustards, and luminous whites transform each space into a distinct atmosphere, while organic forms, glass, metal, and light create a domestic landscape where design is experienced naturally and intimately. Rather than merely decorating the interiors, each object contributes to a composition designed to spark curiosity, a sense of well-being, and the desire to discover the space gradually.
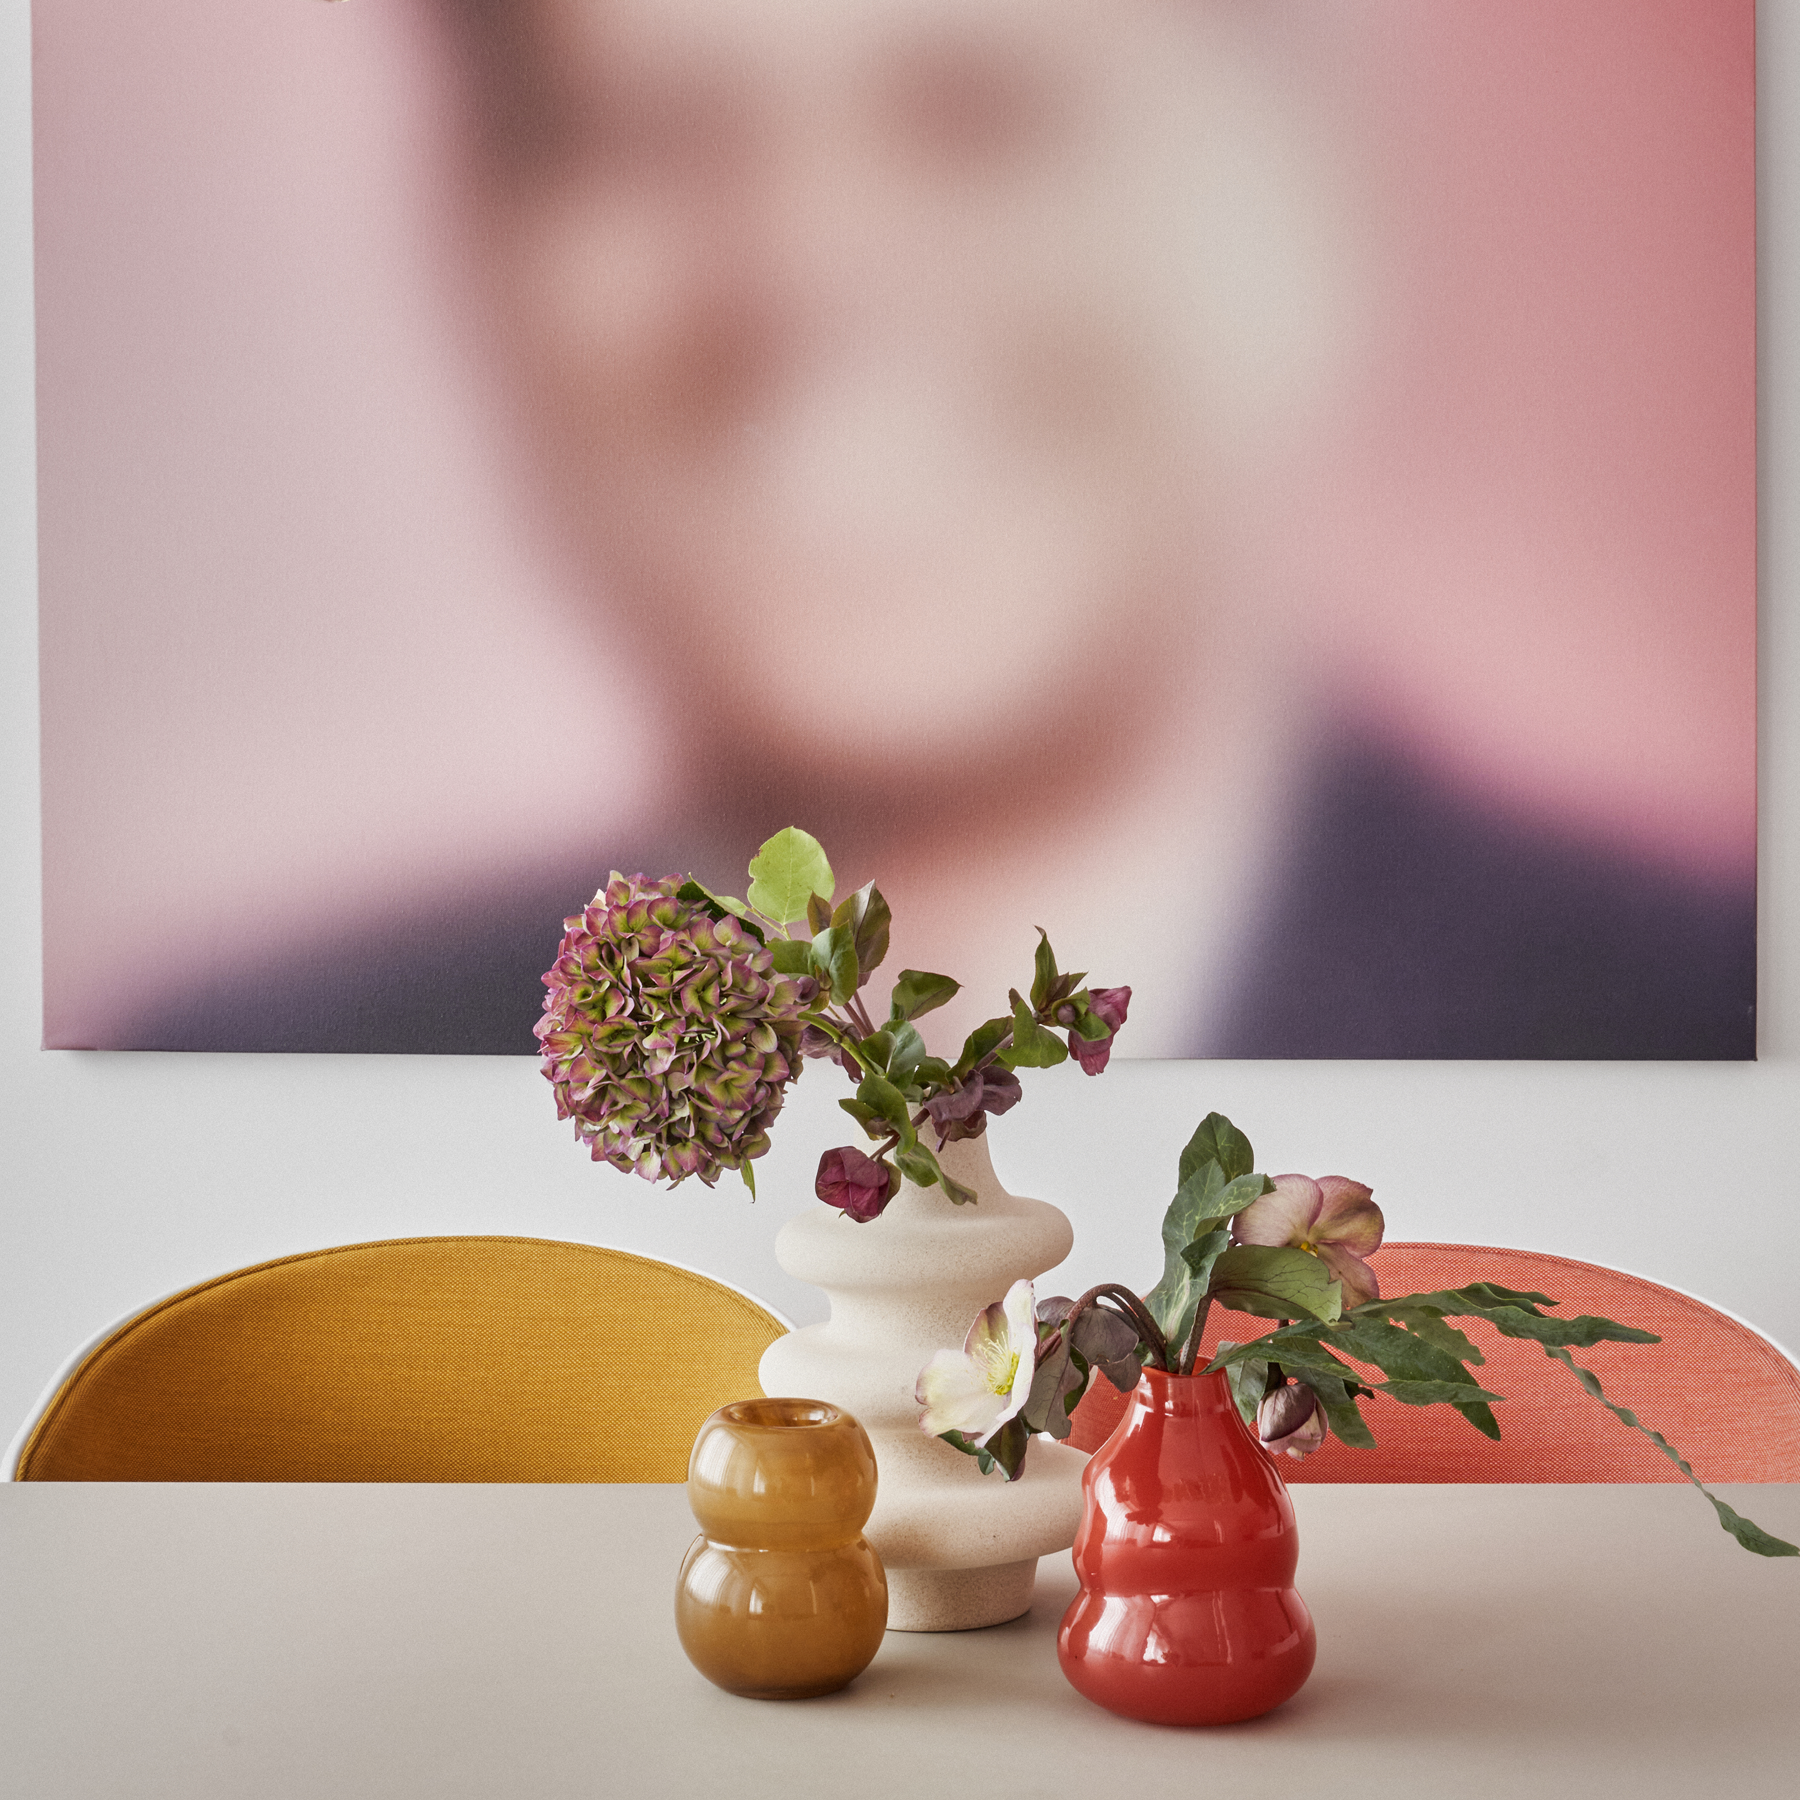
Three portraits, created specifically for the project, accompany the tour of the building. Barack Obama, Abraham Lincoln, and John F. Kennedy appear deliberately out of focus, suspended between presence and fading away. More than simply depicting three U.S. presidents—or three preachers—these images prompt reflection on the changing nature of leadership, the fragility of role models, and what each society chooses to believe in.
Believers conceives of interior design as a “naive” experience where architecture ceases to be merely a place to live and becomes, instead, a space for imagination. It is a project that celebrates creativity, freedom, and the possibility of continuing to construct new narratives through design.
Located in a three-story residential building in the city of Luxembourg, Believers brings to interior design a reflection on people’s ability to imagine, trust, and build new ways of living. Inspired by the world of the Preachers and Believers collection, the project transforms the architecture into a space where design, art, and color engage in a dialogue from an open, optimistic, and deeply contemporary perspective.
Each of its three floors houses an apartment with its own distinct identity, yet all are united by a shared visual language. The interplay between contemporary design pieces, furniture conceived specifically for the project, and custom-developed materials creates interiors where every design decision aligns with a unified vision of composition. The terrazzo floors, handcrafted from pigmented concrete and semiprecious stones, extend the color palette of each apartment and make the floor an essential element of the architecture.
Color takes center stage here. Greens, pinks, mustards, and luminous whites transform each space into a distinct atmosphere, while organic forms, glass, metal, and light create a domestic landscape where design is experienced naturally and intimately. Rather than merely decorating the interiors, each object contributes to a composition designed to spark curiosity, a sense of well-being, and the desire to discover the space gradually.
Three portraits, created specifically for the project, accompany the tour of the building. Barack Obama, Abraham Lincoln, and John F. Kennedy appear deliberately out of focus, suspended between presence and fading away. More than simply depicting three U.S. presidents—or three preachers—these images prompt reflection on the changing nature of leadership, the fragility of role models, and what each society chooses to believe in.
Believers conceives of interior design as a “naive” experience where architecture ceases to be merely a place to live and becomes, instead, a space for imagination. It is a project that celebrates creativity, freedom, and the possibility of continuing to construct new narratives through design.
One-bedroom apartment with a living room and a separate kitchen.
Apartment 1
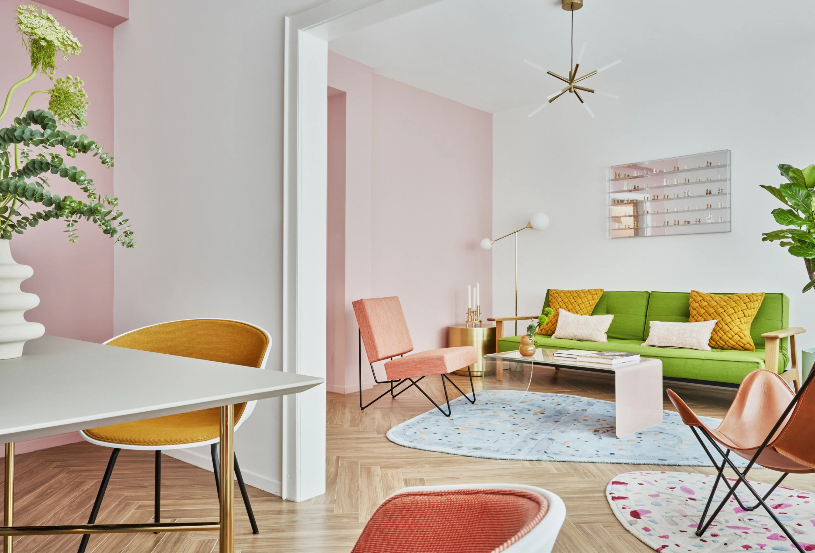
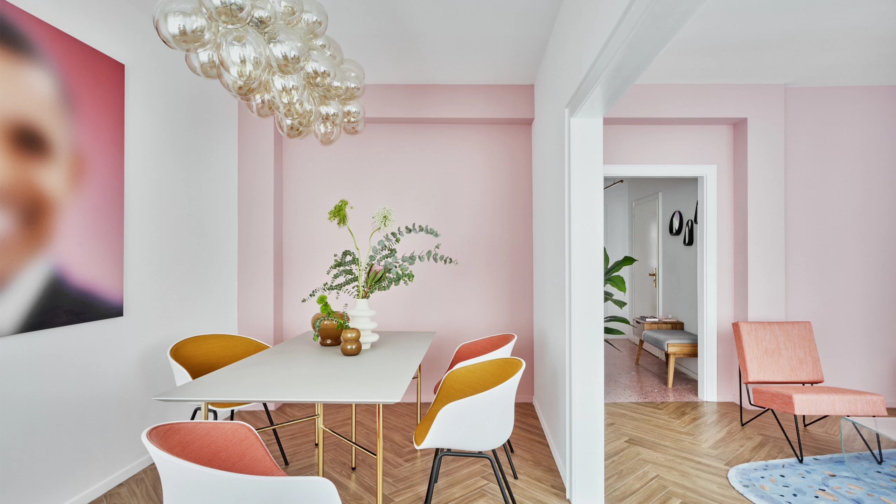
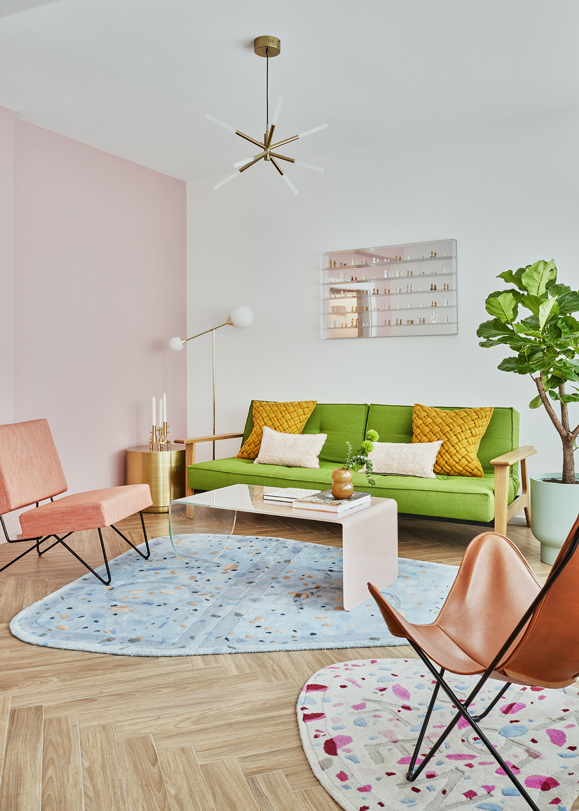
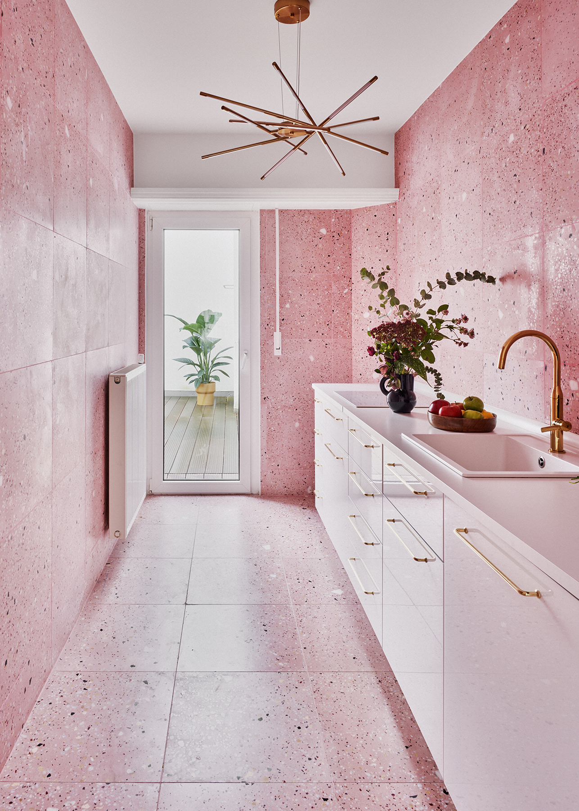
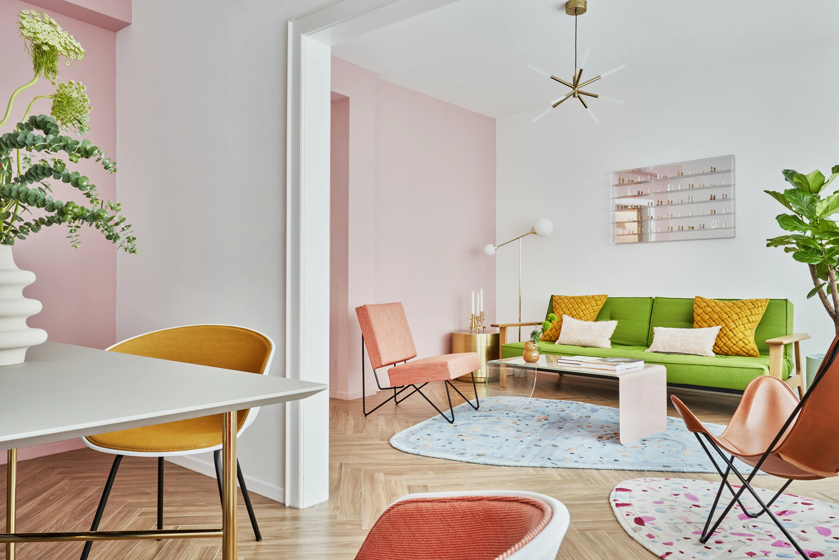
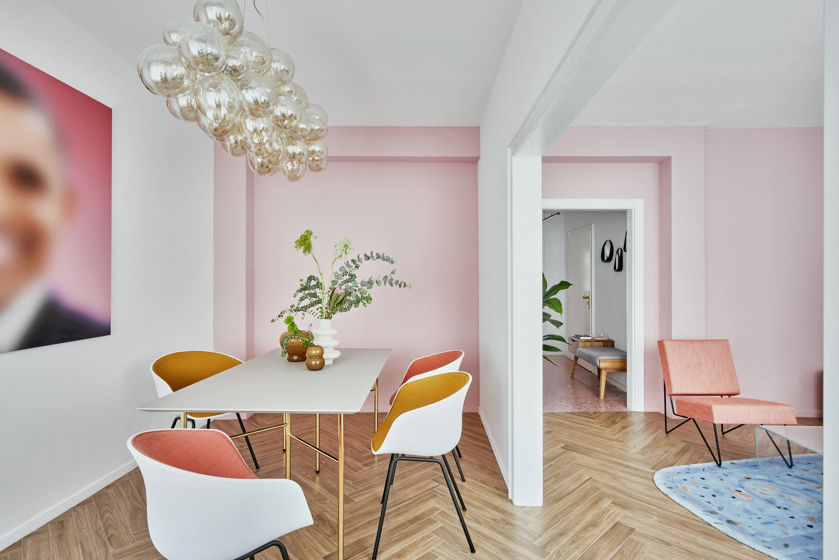
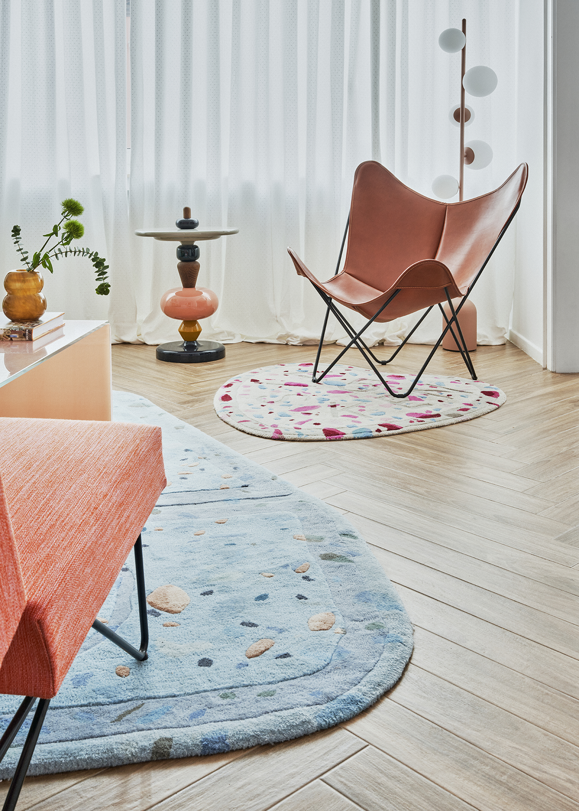
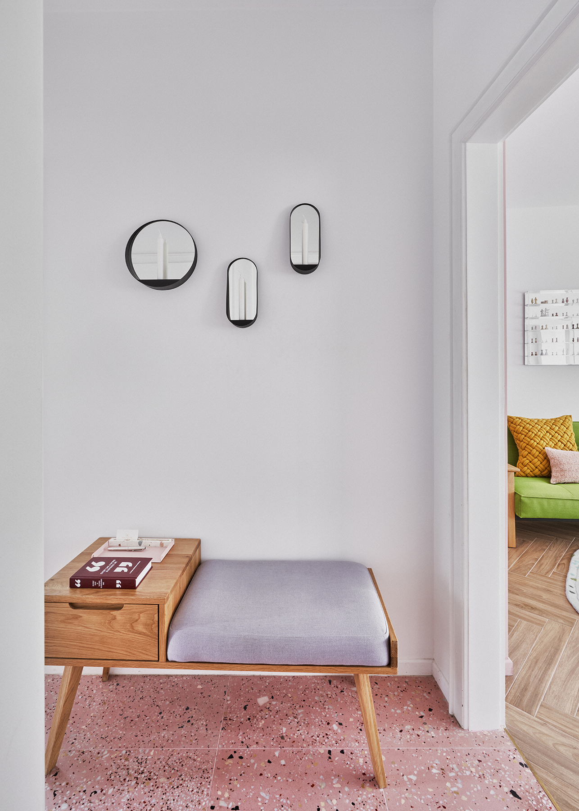
Warmth defines the character of this apartment. The pink terrazzo—developed specifically for this project using pigmented concrete and semiprecious stones—guides visitors through the home, striking a delicate balance between architecture and color. Natural light, wood, and a careful selection of design pieces come together to create an interior where each room invites you to linger without disrupting the overall flow of the space.
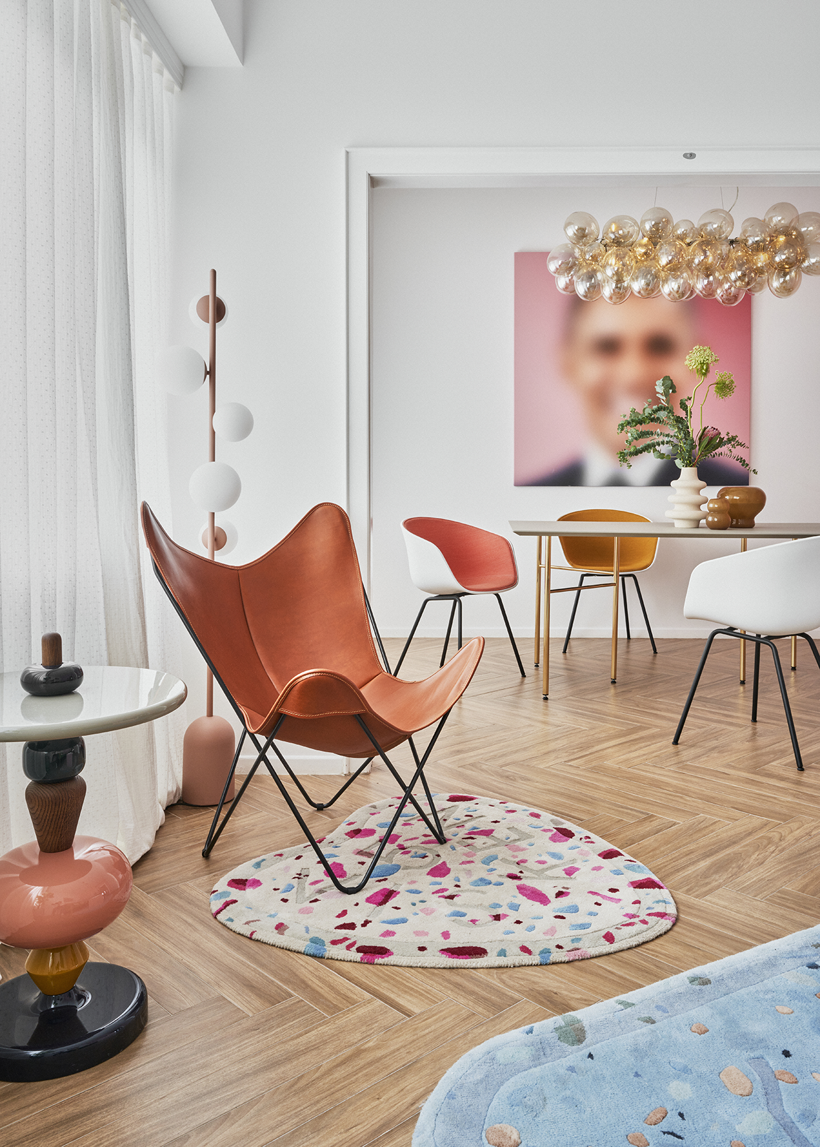
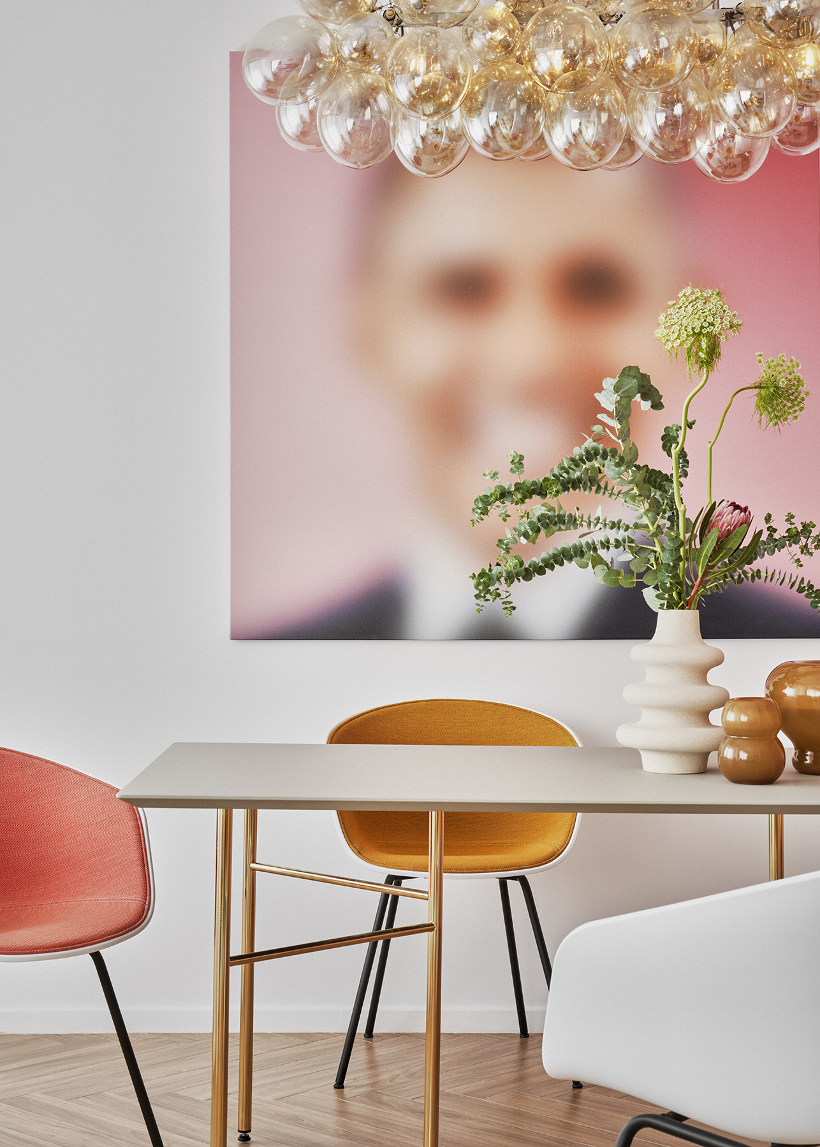
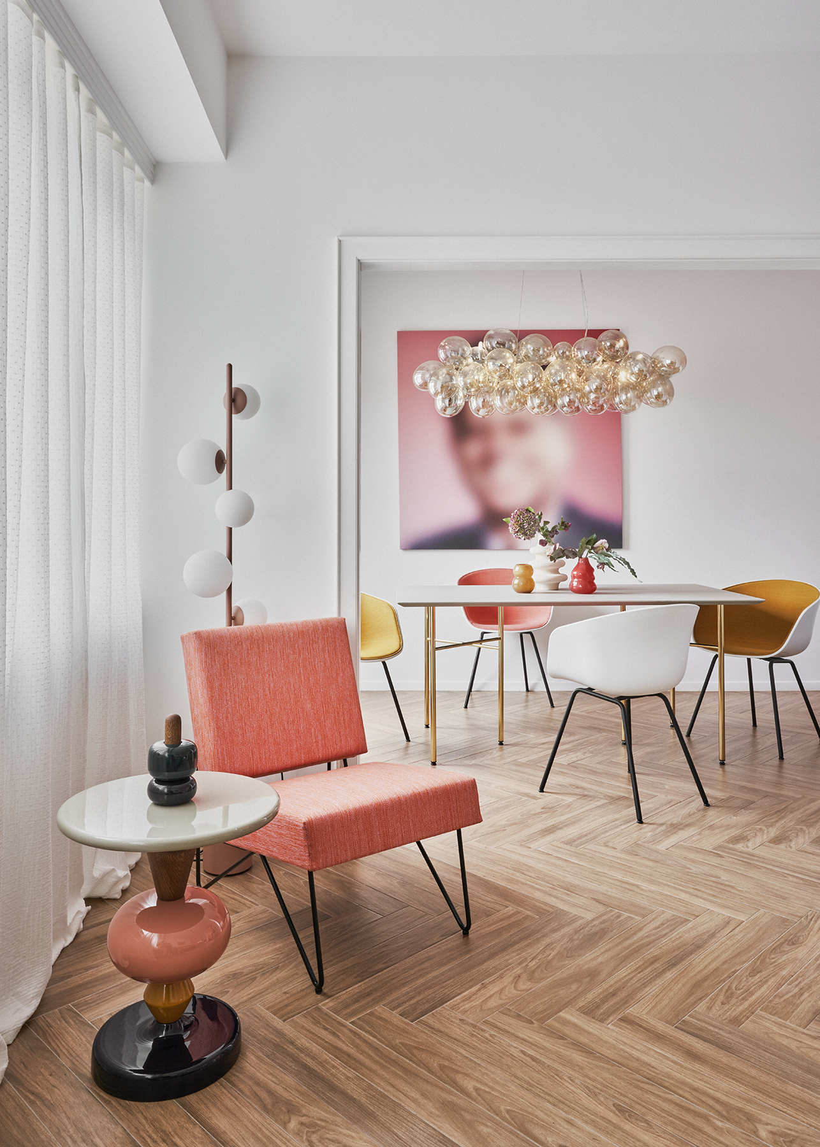
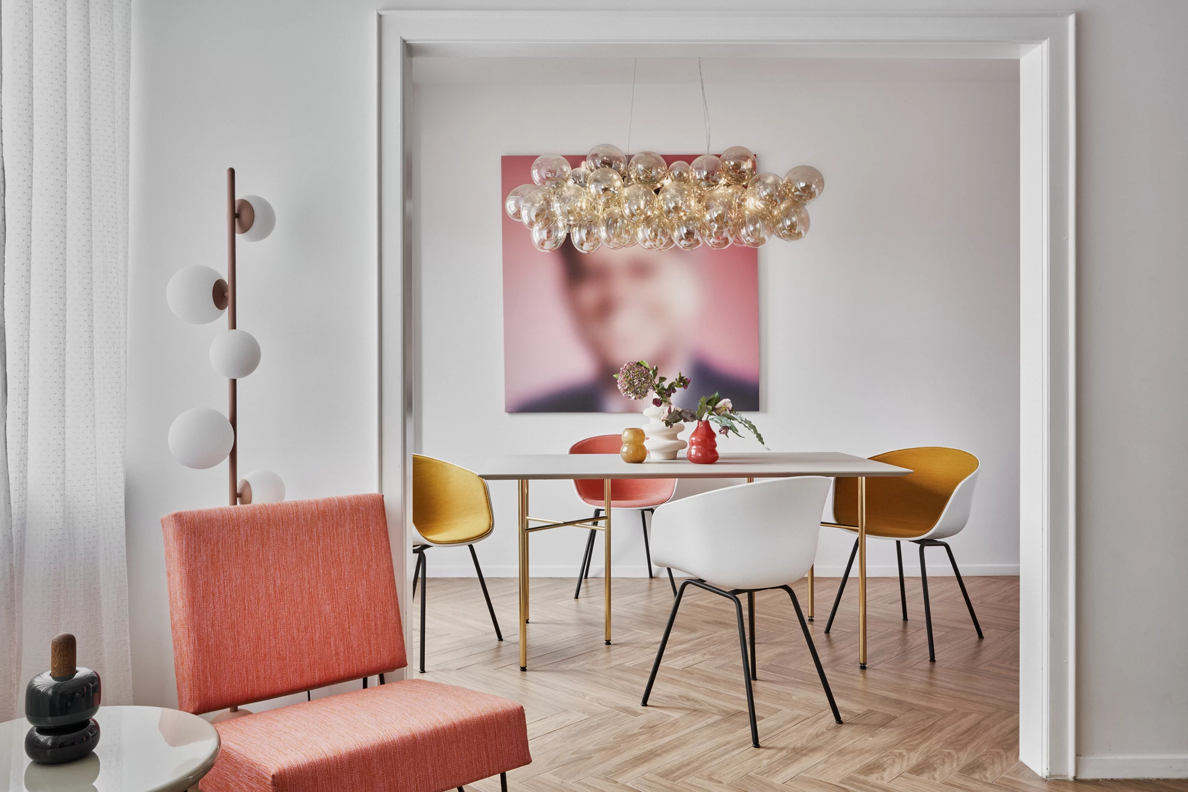
The living room and dining room are designed as spaces open to conversation and gathering. The presence of the blurred portrait of Barack Obama prompts a quiet reflection on the people in whom we choose to place our hopes, while the kitchen naturally becomes part of the home’s daily life.
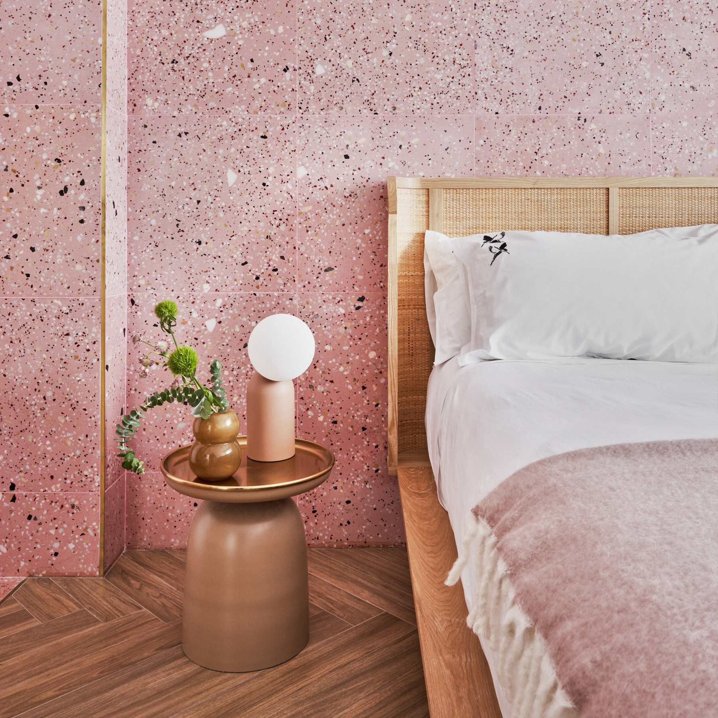
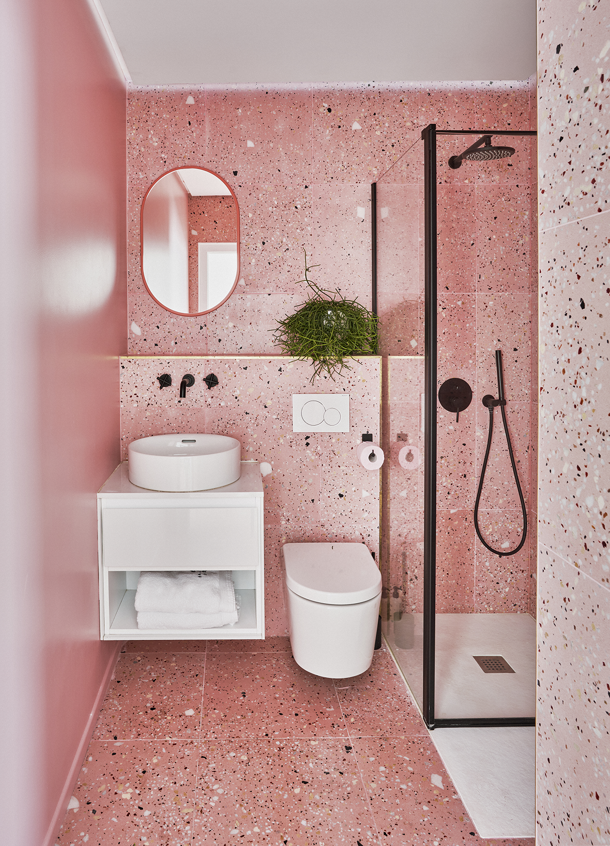
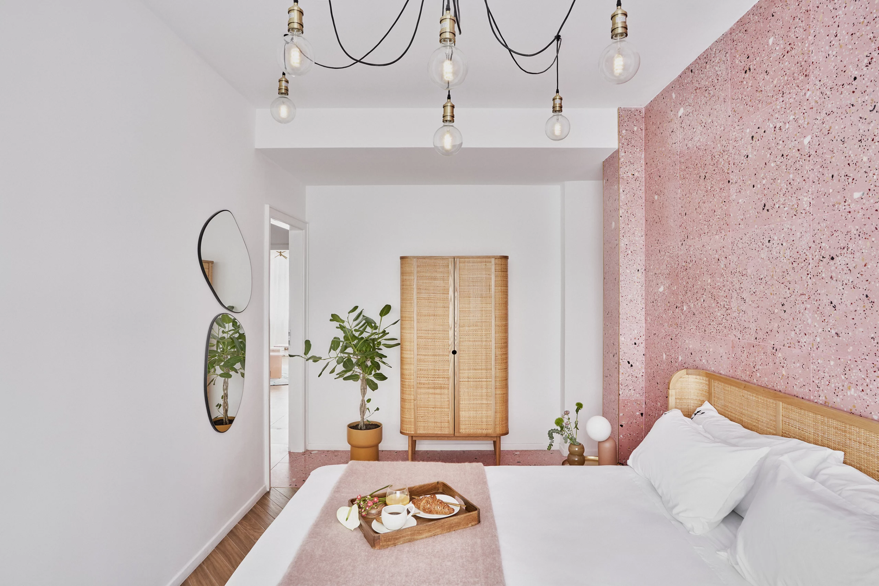
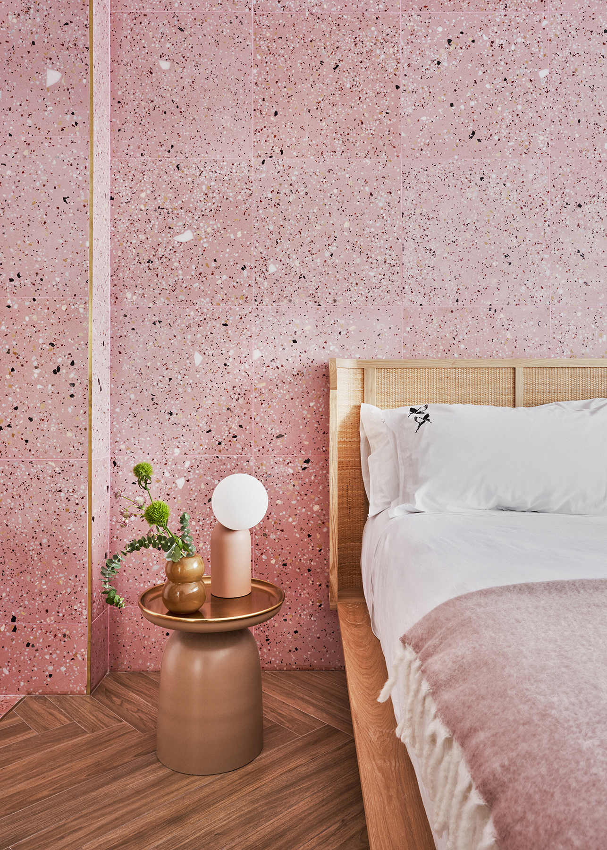
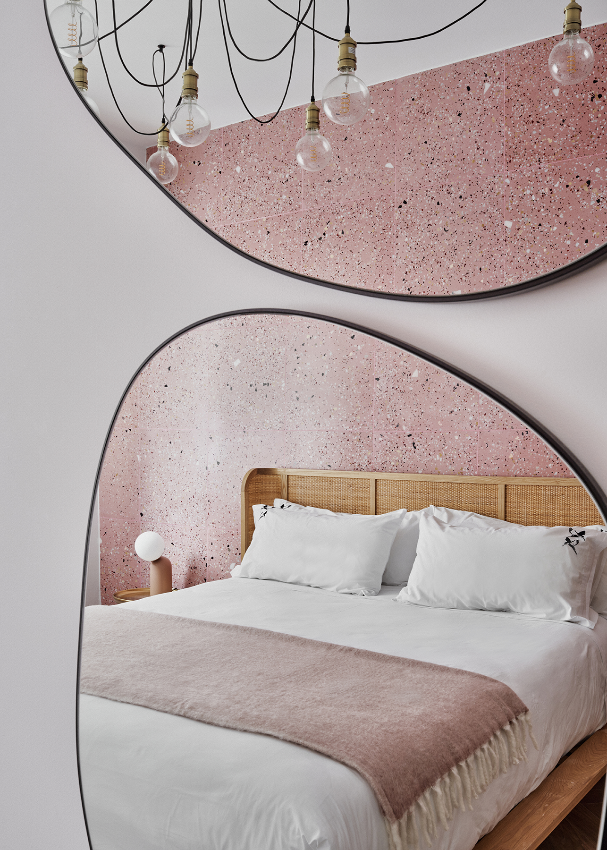
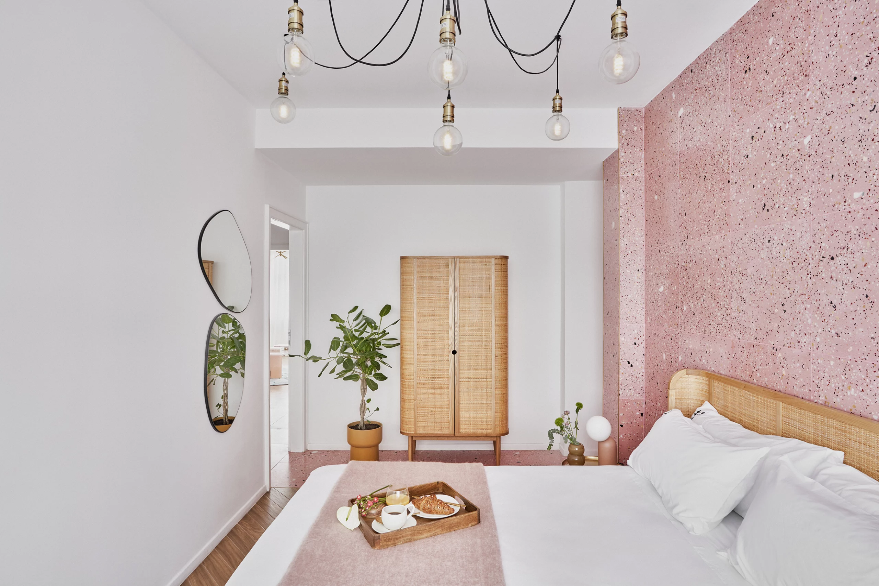
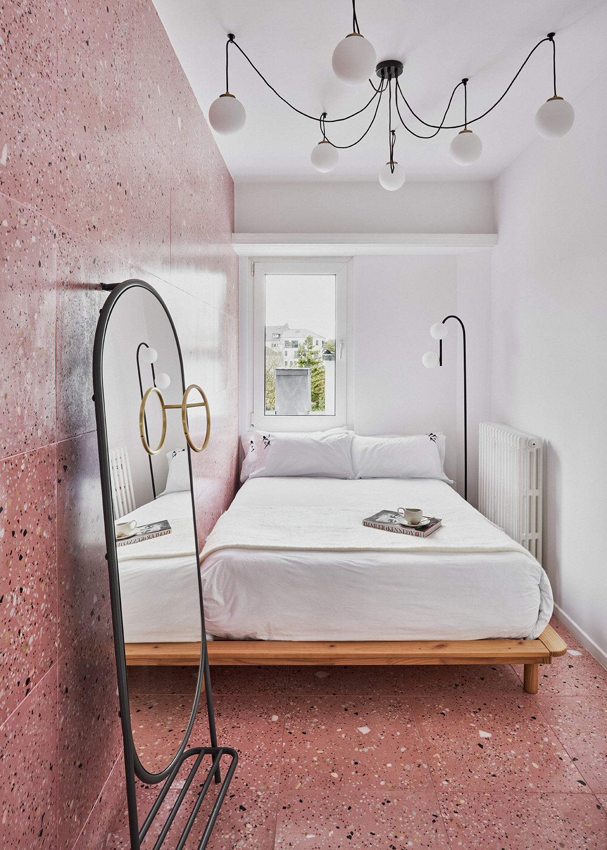
In the bedroom, the color palette becomes more serene. The terrazzo, natural materials, and light create an intimate atmosphere that extends into the bathroom, designed as an extension of the same material language.
Warmth defines the character of this apartment. The pink terrazzo—developed specifically for this project using pigmented concrete and semiprecious stones—guides visitors through the home, striking a delicate balance between architecture and color. Natural light, wood, and a careful selection of design pieces come together to create an interior where each room invites you to linger without disrupting the overall flow of the space.
The living room and dining room are designed as spaces open to conversation and gathering. The presence of the blurred portrait of Barack Obama prompts a quiet reflection on the people in whom we choose to place our hopes, while the kitchen naturally becomes part of the home’s daily life.
In the bedroom, the color palette becomes more serene. The terrazzo, natural materials, and light create an intimate atmosphere that extends into the bathroom, designed as an extension of the same material language.
Photographs ©Manolo Yllera
Two-bedroom apartment with a living room and a kitchen-dining room
Apartment 2
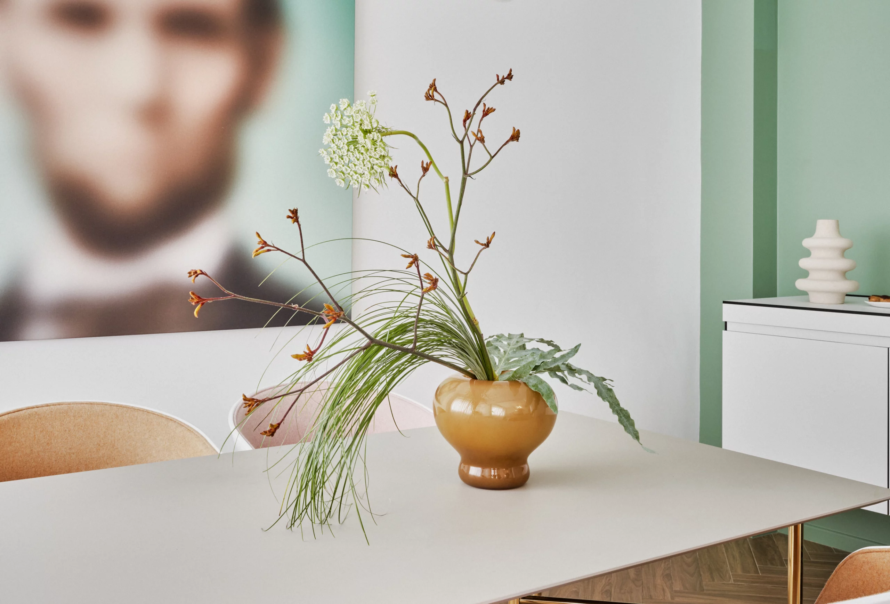
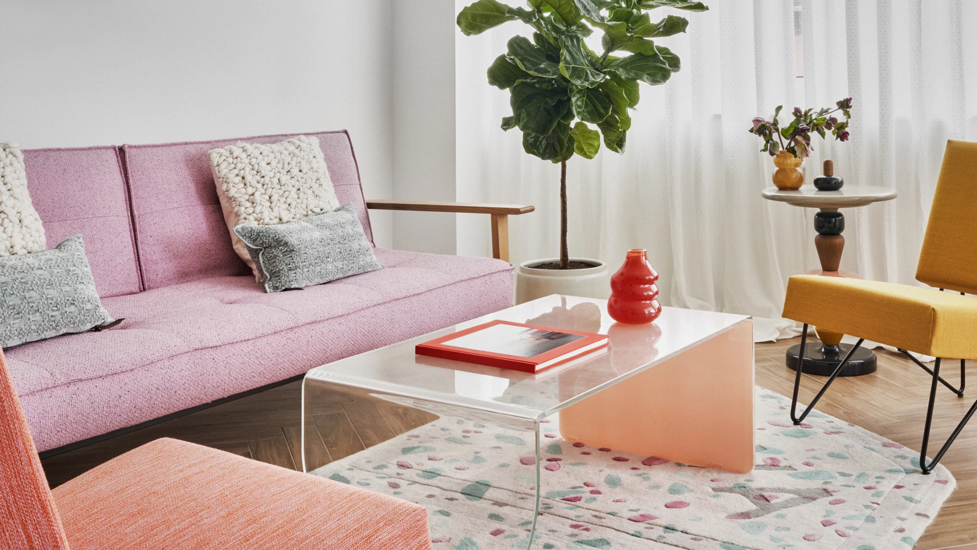
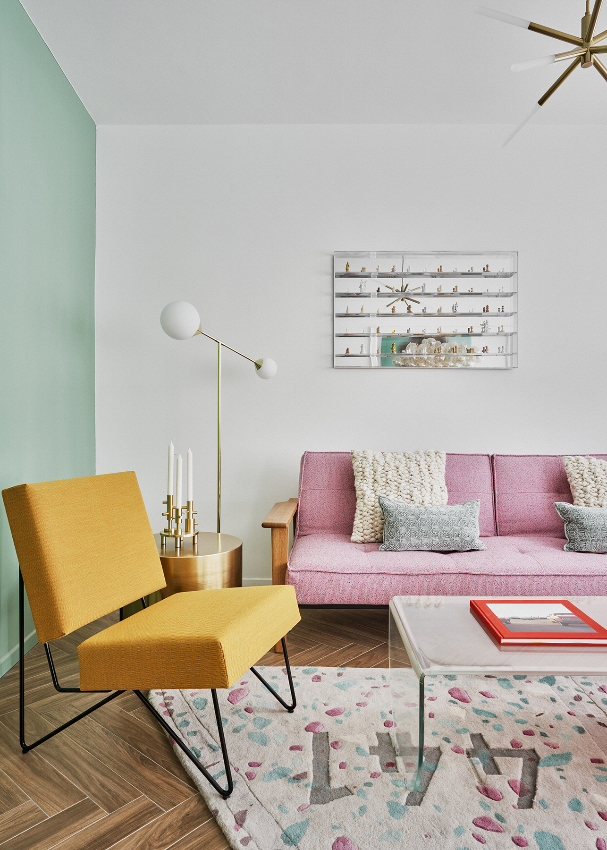
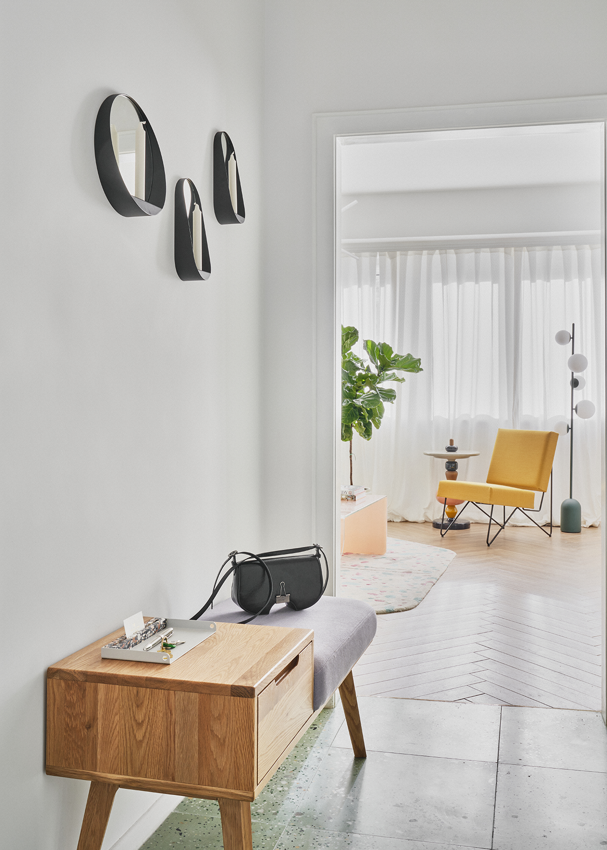
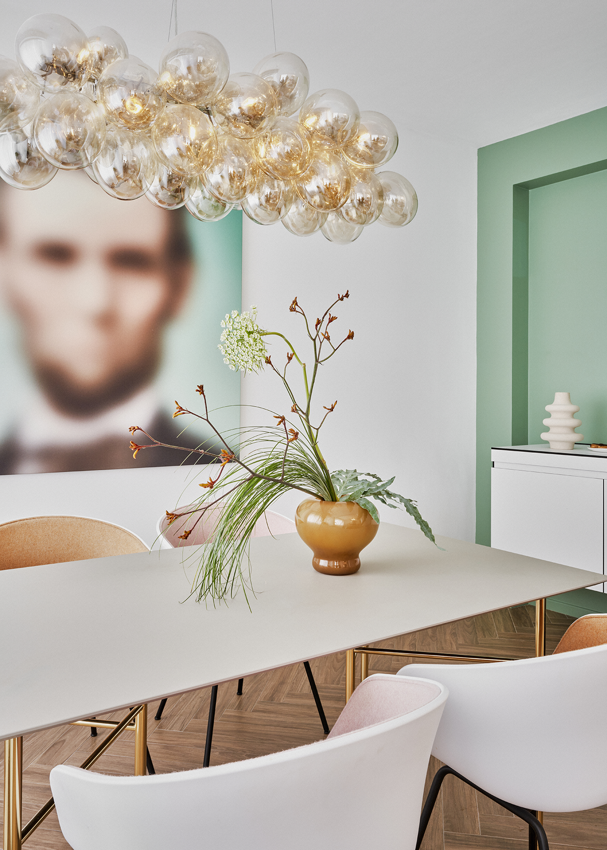
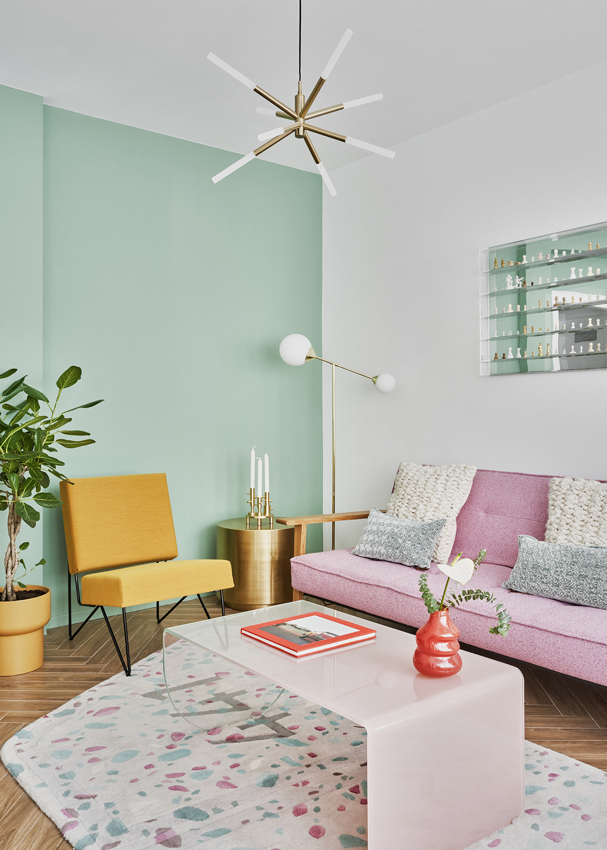
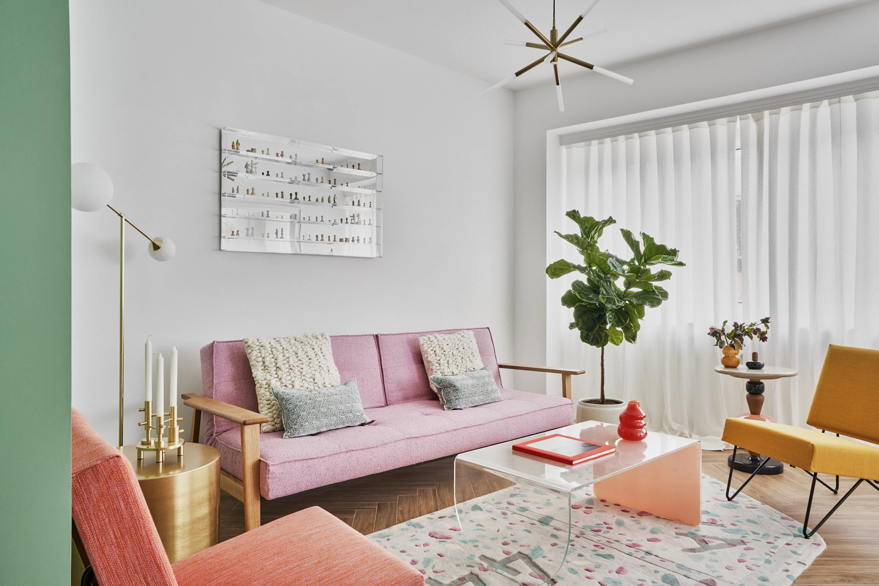
Serenity defines this apartment. A palette of soft greens and luminous whites envelops the home in a tranquil atmosphere where color flows as naturally as light. The terrazzo, designed specifically for this project using pigmented concrete and semiprecious stones, extends that sense of continuity and guides the visitor through each room.
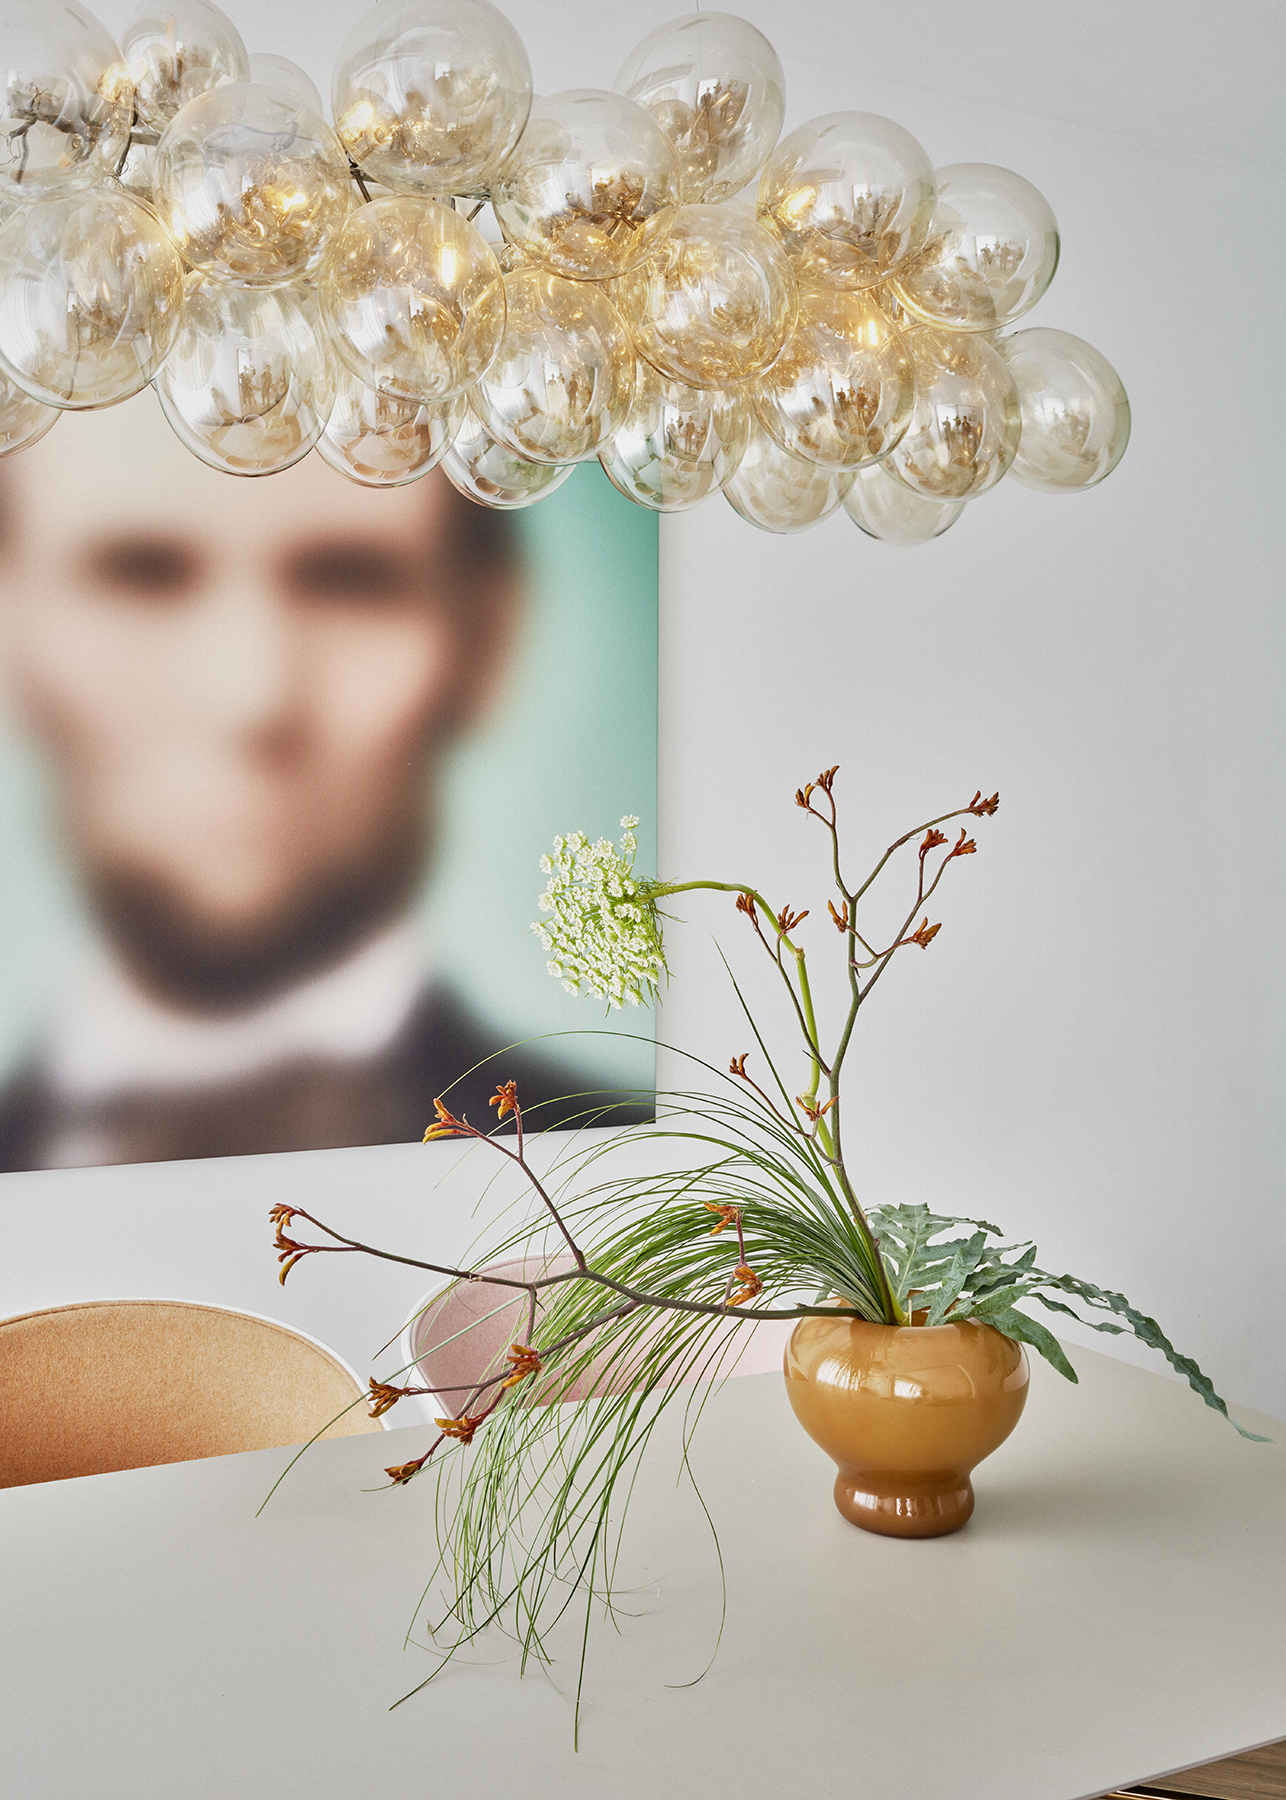
The living room finds its balance in the combination of organic forms, sculptural pieces, and a carefully measured color scheme. The blurred portrait of Abraham Lincoln introduces a silent presence that transforms the space without imposing itself, inviting reflection on the permanence of ideals and the fragility of those who come to embody them. The dining area maintains that same lightness, where the transparency of the lighting and the simplicity of the materials allow the architecture to breathe.
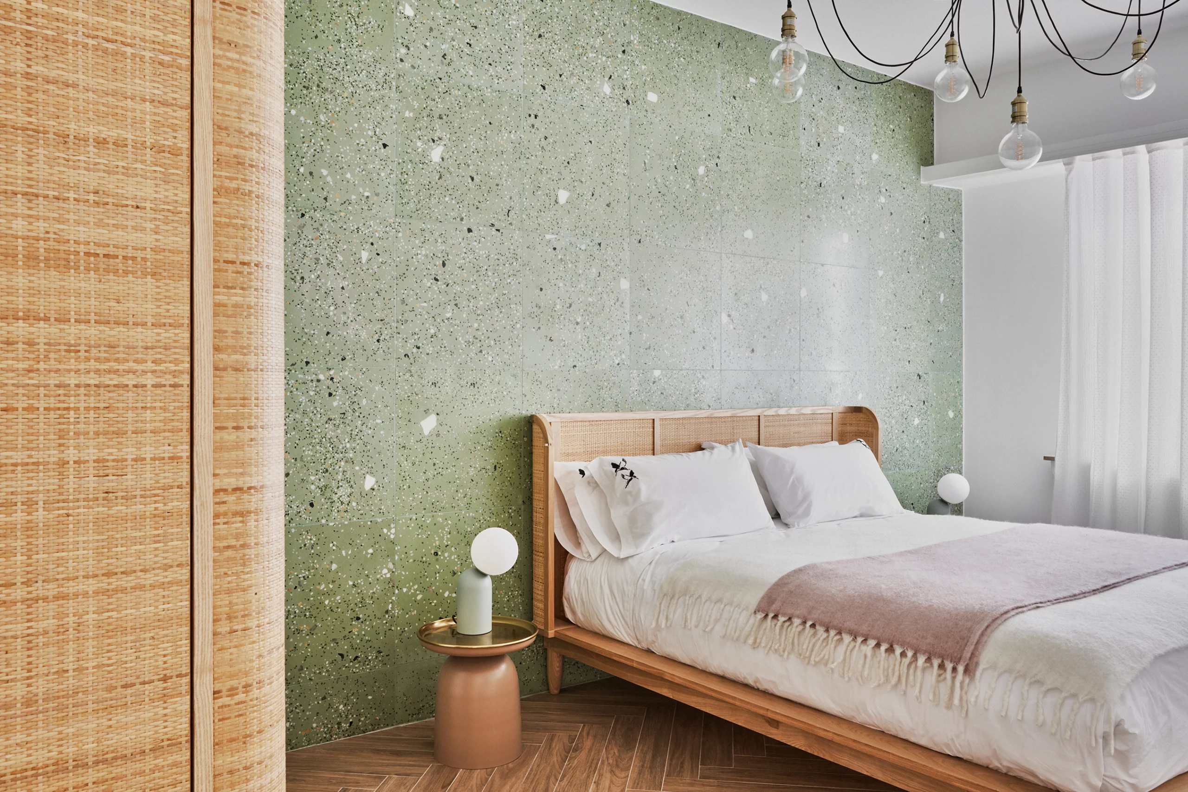
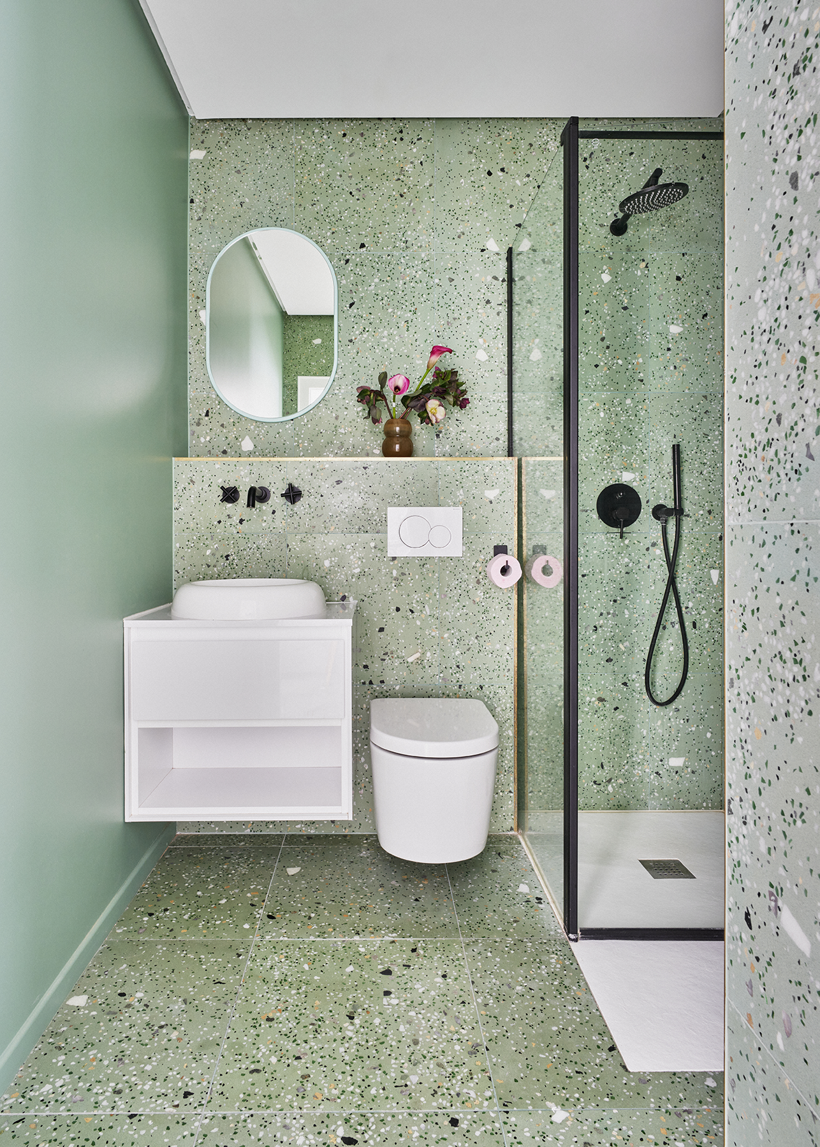
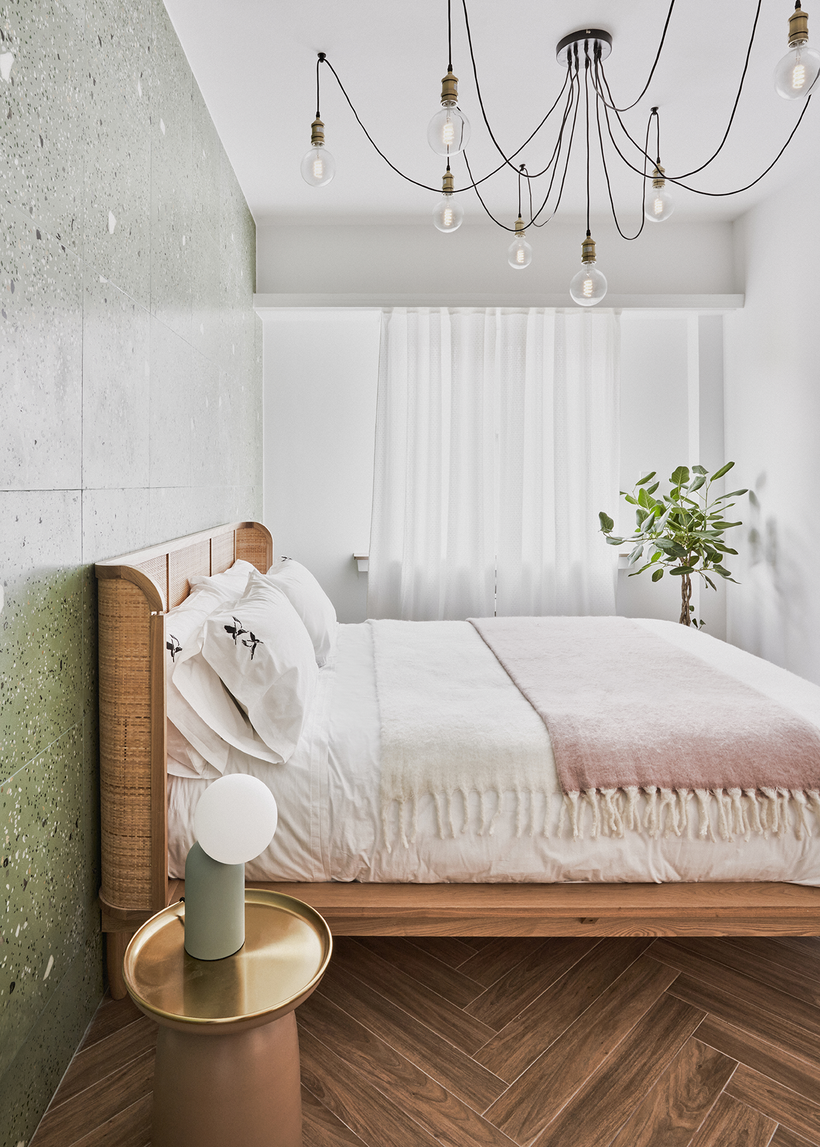
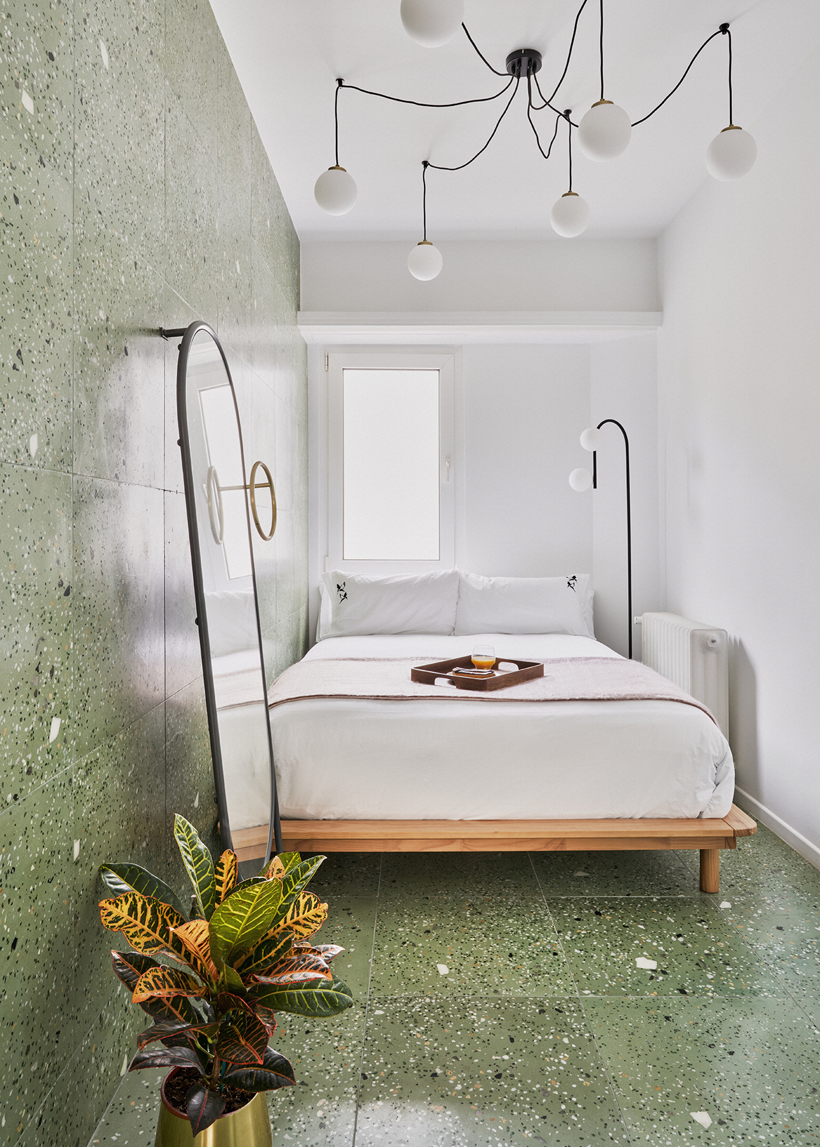
The bedroom echoes the greenish hue of the terrazzo to create an intimate and serene space where wood, natural fabrics, and light interact with absolute discretion. The bathroom extends this same material language, reinforcing the sense of continuity that transforms the entire home into a single living experience.
Serenity defines this apartment. A palette of soft greens and luminous whites envelops the home in a tranquil atmosphere where color flows as naturally as light. The terrazzo, designed specifically for this project using pigmented concrete and semiprecious stones, extends that sense of continuity and guides the visitor through each room.
The living room finds its balance in the combination of organic forms, sculptural pieces, and a carefully measured color scheme. The blurred portrait of Abraham Lincoln introduces a silent presence that transforms the space without imposing itself, inviting reflection on the permanence of ideals and the fragility of those who come to embody them. The dining area maintains that same lightness, where the transparency of the lighting and the simplicity of the materials allow the architecture to breathe.
The bedroom echoes the greenish hue of the terrazzo to create an intimate and serene space where wood, natural fabrics, and light interact with absolute discretion. The bathroom extends this same material language, reinforcing the sense of continuity that transforms the entire home into a single living experience.
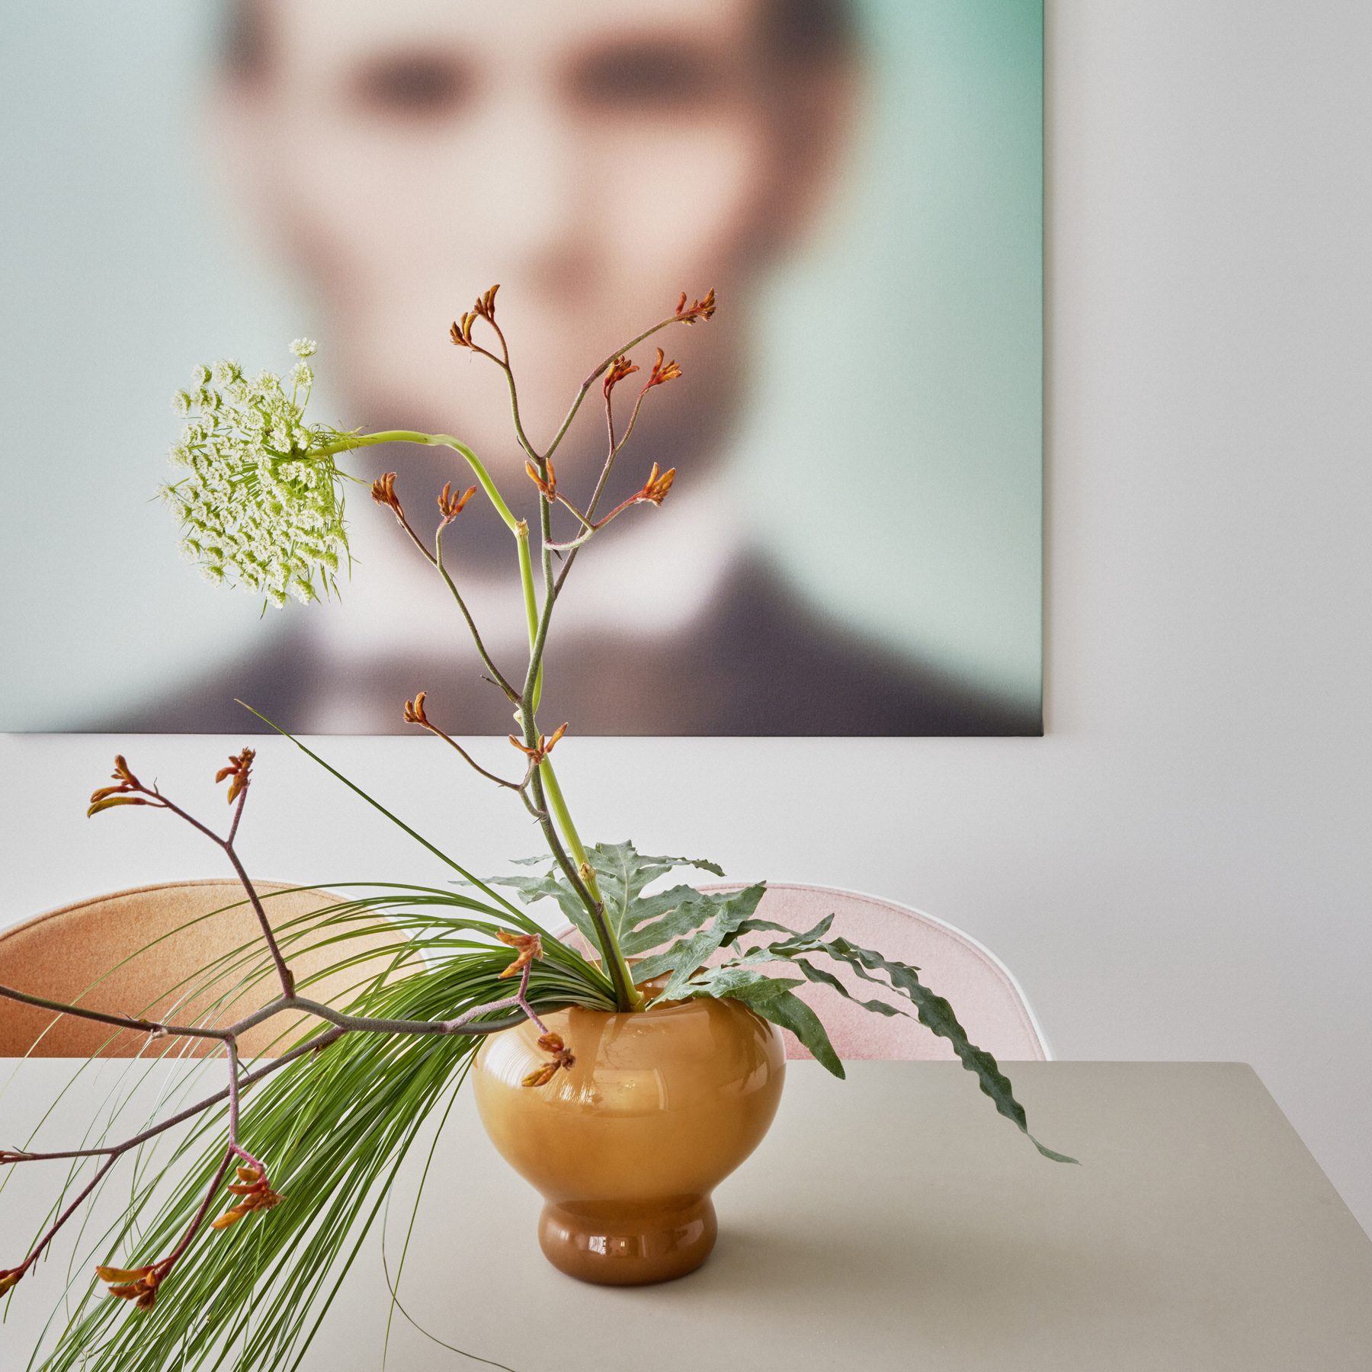
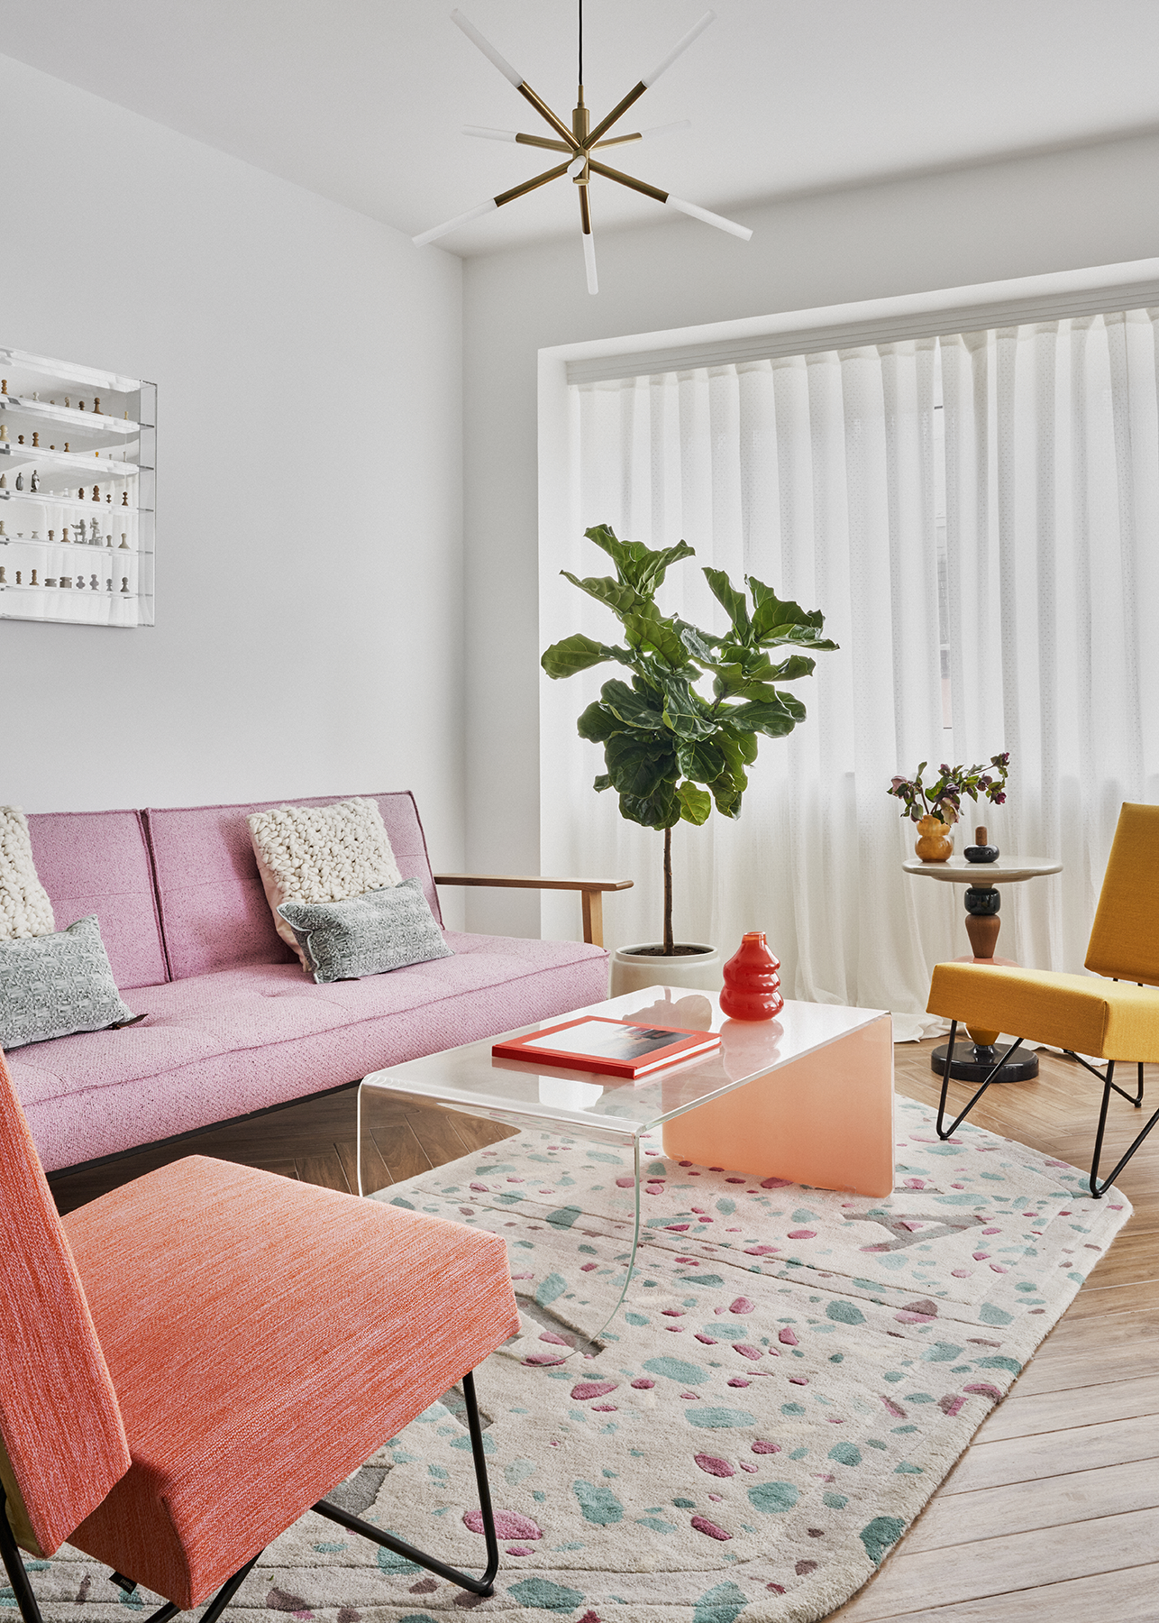
Photographs ©Manolo Yllera
Two-bedroom apartment with a living room and a kitchen-dining room
Apartment 3
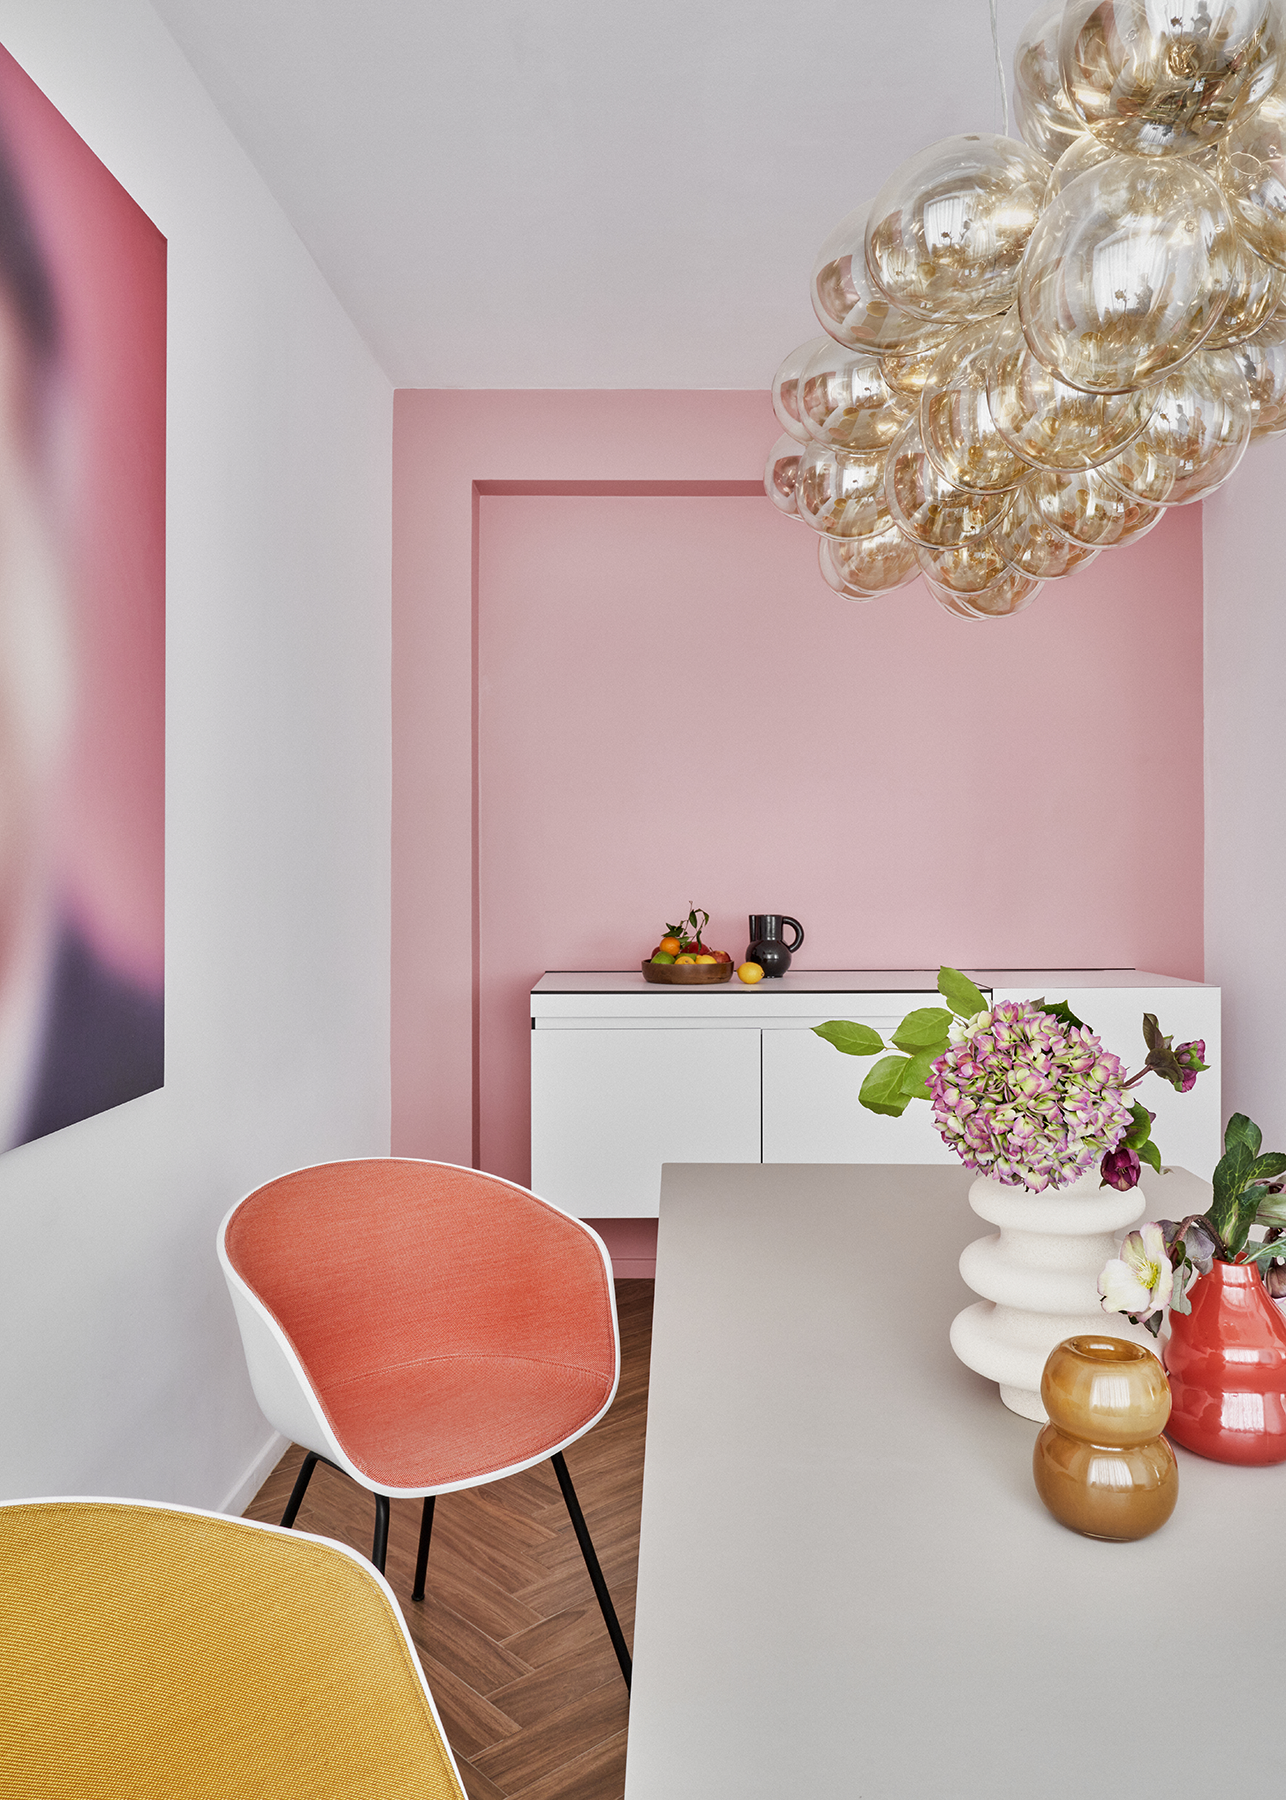
Versatility defines the character of this apartment. Each space has been designed to adapt naturally to different times of the day, allowing the architecture to transform the way the home is lived in. The kitchen, integrated into a large white volume, remains completely hidden when its doors are closed and reappears with a simple gesture, turning the dining room into the true center of domestic life.
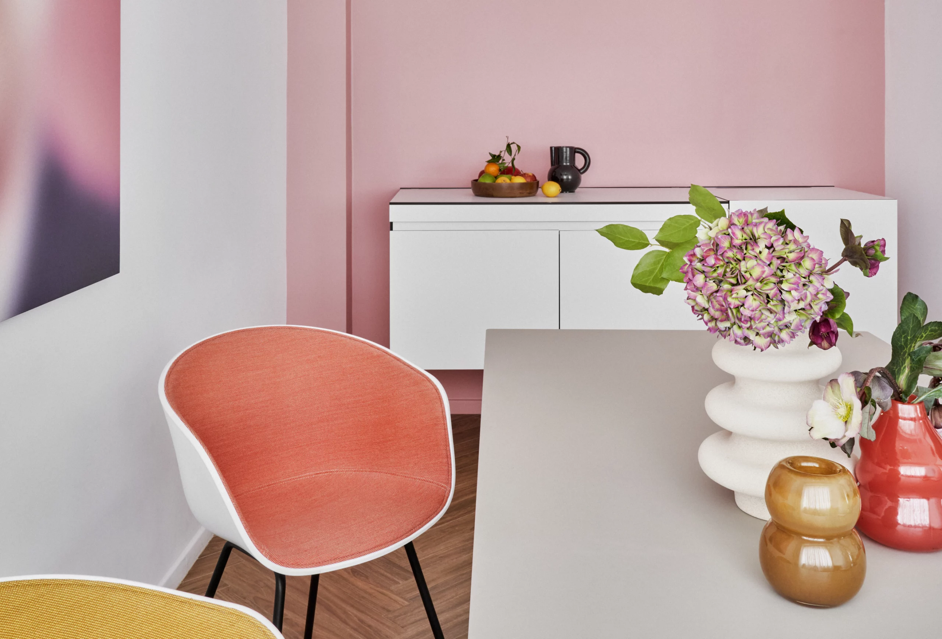
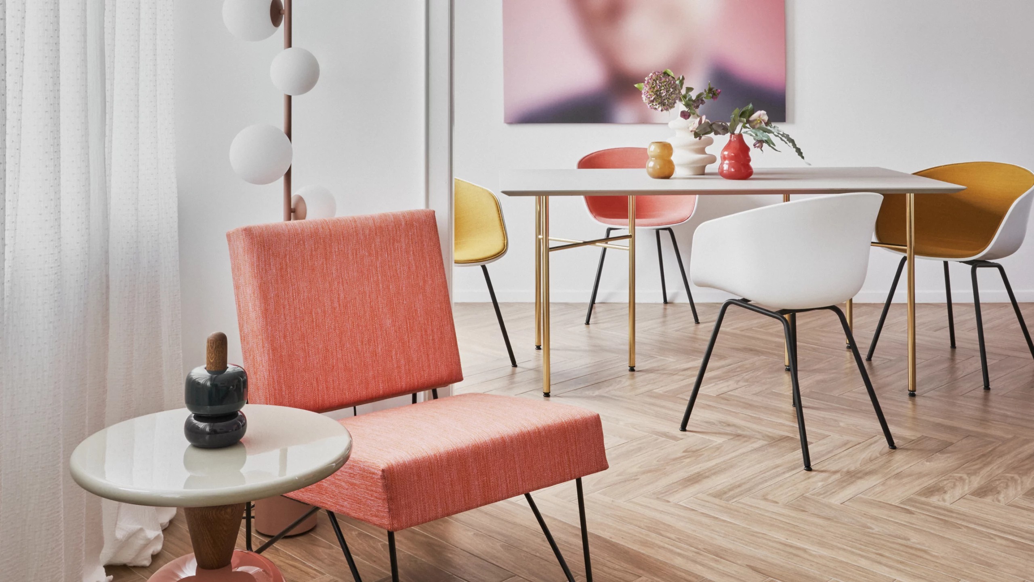
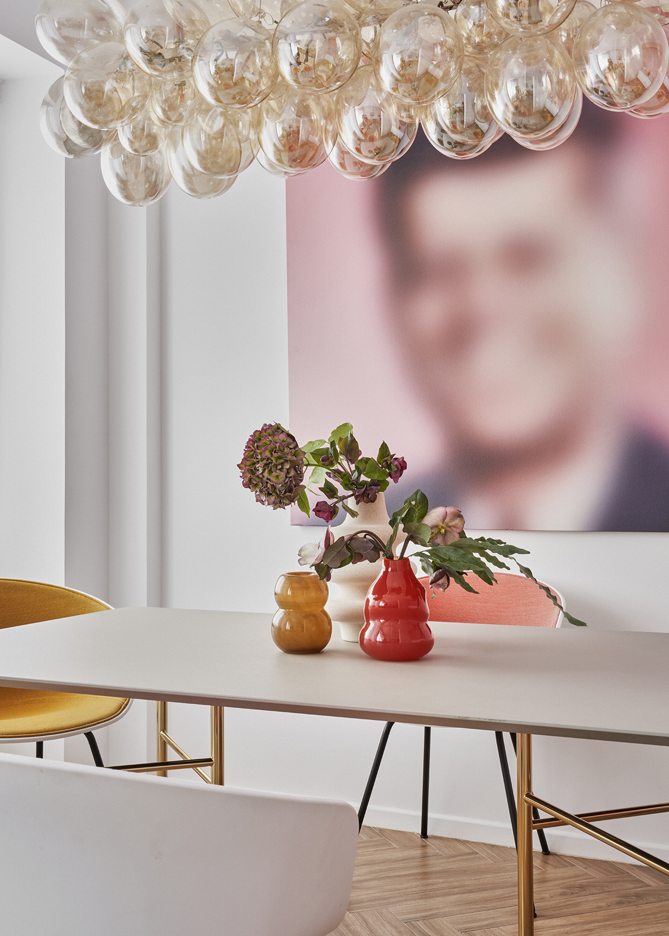
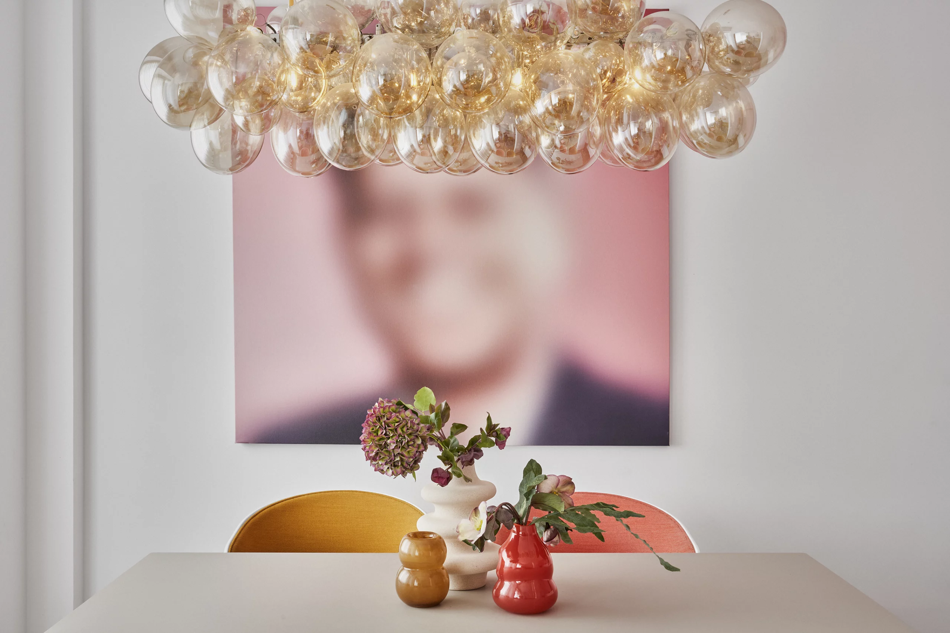
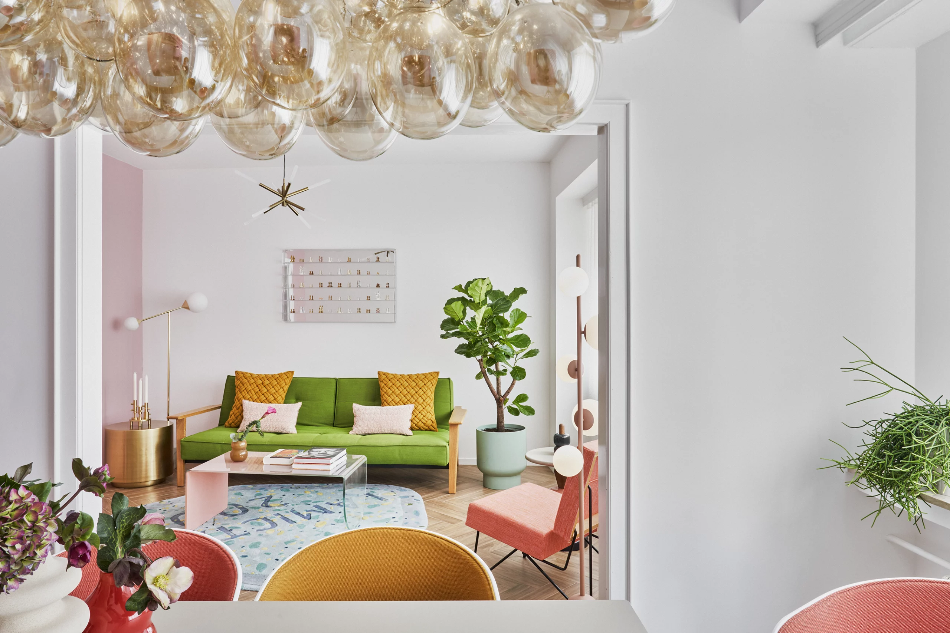
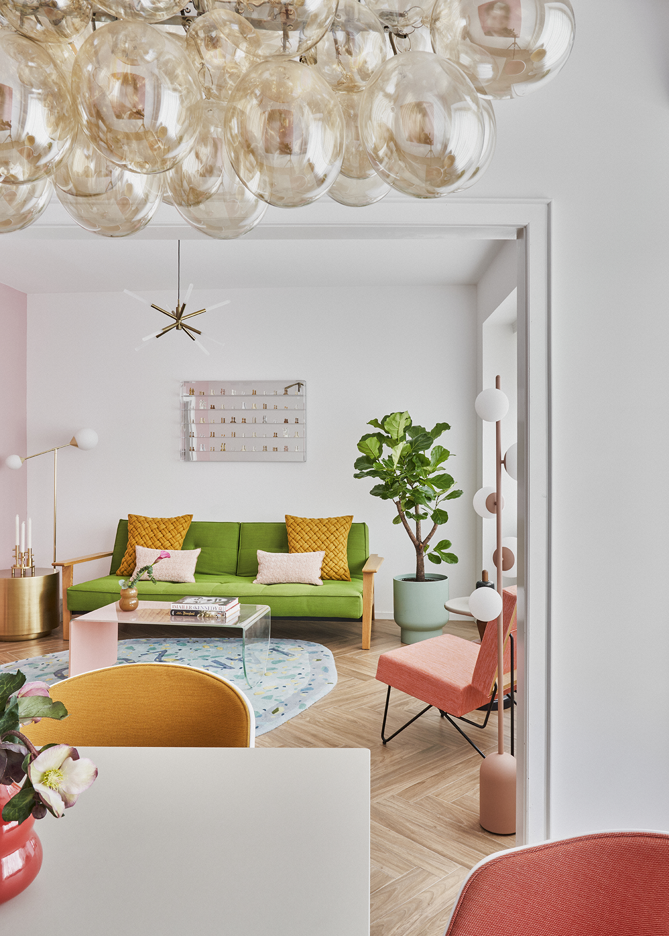
The living area combines a carefully curated selection of contemporary design pieces with a luminous color palette where shades of pink, green, and mustard interact with natural wood and abundant light. Above the dining table, the blurred portrait of John F. Kennedy introduces a quiet presence that invites reflection on the future, memory, and the ability to envision new ways of believing.
The master bedroom evokes a more intimate atmosphere thanks to the large, continuous expanse of pink terrazzo, designed specifically for this project using pigmented concrete and semiprecious stones. Wood, textiles, and lighting complete a serene space that finds continuity in a second bedroom conceived in the same design language, offering a home suited for both privacy and togetherness. The bathroom extends this same material identity, reinforcing the coherence of a project in which each room forms part of a single narrative.
Versatility defines the character of this apartment. Each space has been designed to adapt naturally to different times of the day, allowing the architecture to transform the way the home is lived in. The kitchen, integrated into a large white volume, remains completely hidden when its doors are closed and reappears with a simple gesture, turning the dining room into the true center of domestic life.
The living area combines a carefully curated selection of contemporary design pieces with a luminous color palette where shades of pink, green, and mustard interact with natural wood and abundant light. Above the dining table, the blurred portrait of John F. Kennedy introduces a quiet presence that invites reflection on the future, memory, and the ability to envision new ways of believing.
The master bedroom evokes a more intimate atmosphere thanks to the large, continuous expanse of pink terrazzo, designed specifically for this project using pigmented concrete and semiprecious stones. Wood, textiles, and lighting complete a serene space that finds continuity in a second bedroom conceived in the same design language, offering a home suited for both privacy and togetherness. The bathroom extends this same material identity, reinforcing the coherence of a project in which each room forms part of a single narrative.
Photographs ©Manolo Yllera